




Location
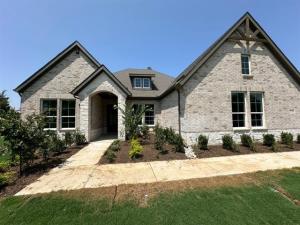
Estimated September 2026 completion! Ask us about our Trade In Trade Up program, we can buy your home! The Verbena floor plan features a modern, open-concept layout and the sought-after features today’s homeowners are searching for. With four bedrooms, three bathrooms, and a flex room, this plan boasts just over 2,400 square feet of functional living space. Upon entering the home off the front porch, you’re welcomed by an inviting foyer. Immediately to the left is a hallway with a bedroom, walk-in closet and full bathroom, as well as a linen closet. Across the foyer is a flex room, perfect for a home office, formal dining room or whatever need your family has for the space. Past the foyer is the family entry, with storage space and mud bench, which leads to the laundry room and two or three car attached garage. Through the entrance, the home opens up to a large family room with a stately fireplace. Adjacent to the family room is a gourmet kitchen, equipped with a walk-in pantry, ample counter space and an oversized island. Finishing off this open-concept living area is a dining space which overlooks the covered back patio. The remainder of this one-story floor plan is just off the living space. A hall leads to two bedrooms with walk-in closets, another linen closet and a shared full bathroom. The back corner of the home offers privacy for the owner’s suite, featuring a massive walk-in closet and bathroom with a dual-sink vanity, standalone
soaking tub and glass-enclosed shower.
soaking tub and glass-enclosed shower.
Property Details
Price:
$549,900
MLS #:
21292175
Status:
Active
Beds:
4
Baths:
3
Type:
Single Family
Subtype:
Single Family Residence
Subdivision:
Fannin Ranch Estates
Listed Date:
Jun 5, 2026
Finished Sq Ft:
2,499
Lot Size:
50,965 sqft / 1.17 acres (approx)
Year Built:
2026
Schools
School District:
Trenton ISD
Elementary School:
Trenton
Middle School:
Trenton
High School:
Trenton
Interior
Bathrooms Full
3
Cooling
Ceiling Fan(s), Central Air, Electric, Heat Pump
Fireplace Features
Family Room, Gas Starter, Masonry, Stone, Wood Burning
Fireplaces Total
1
Flooring
Carpet, Ceramic Tile
Heating
Central, Electric, Fireplace(s), Heat Pump
Interior Features
Cable TV Available, Decorative Lighting, Eat-in Kitchen, High Speed Internet Available, Kitchen Island, Open Floorplan, Pantry, Walk- In Closet(s)
Number Of Living Areas
1
Exterior
Construction Materials
Brick
Exterior Features
Covered Patio/Porch, Rain Gutters
Fencing
None
Garage Length
36
Garage Spaces
3
Garage Width
20
Lot Size Area
1.1700
Financial
Green Verification Count
1
See this Listing

Aaron a full-service broker serving the Northern DFW Metroplex. Aaron has two decades of experience in the real estate industry working with buyers, sellers and renters.
More About AaronMortgage Calculator
Similar Listings Nearby
Community
- Address1536 County Road 4910 Leonard TX
- SubdivisionFannin Ranch Estates
- CityLeonard
- CountyFannin
- Zip Code75452
Subdivisions in Leonard
- A0173
- A0265
- A0343
- A0343 EM EUBANKS ACRES
- A0461 R W GRAVES, ACRES 23
- A0511 J HARRELL, ACRES 9.19
- A0756
- A0772 M MOORE
- A0773 M Moore, Acres 45.0
- A0774 M Moore
- A0783 M Moore, acres 1.92
- A0862 J ORR
- Bar D Ranch Estates
- C WERTZNER SURVEY
- Calvin Estates
- College Add
- Cooper Add
- Delby Estates
- E M Eubanks
- F M Eubanks Surv Abs #343
- Fannin Ranch Estates
- Hidden Mdw Trls
- Hollis Add
- Homer Evans Add
- J & B Properties Add
- J Zepada A1232
- J Zepeda
- Johnson Add
- Leonard
- Leonard Crossing
- M Moore
- M Moore A0785
- Maxwell Add
- Moore Martin
- Neale Add
- Nolen Add
- Northend Add 01
- Orduna Add
- Orduna Addition 2
- Orig Town Leonard
- Original
- P Price Addition
- P W Price Surv Abs #1253
- Parmele Add
- Redding
- Reece
- Reece Addition
- REECE ADDN
- Rockwell
- Rockwell Add 02
- Rockwell\’s Addition
- S L Leonard
- S9130
- Silver Creek Manor Add
- Sudderth Add
- Sudderth Add 03
- Sudderth Add 04
- T H Stovall A1089
- TBD
- Thomas Add
- Valley Creek Country Estates
- Watson Add
- William Aiken Surv A-3
- William Aiken Surv Abs #1
- Wilson Pendergrass Add
Market Summary
Current real estate data for Single Family in Leonard as of Sep 20, 2026
72
Single Family Listed
121
Avg DOM
234
Avg $ / SqFt
$595,203
Avg List Price
Property Summary
- Located in the Fannin Ranch Estates subdivision, 1536 County Road 4910 Leonard TX is a Single Family for sale in Leonard, TX, 75452. It is listed for $549,900 and features 4 beds, 3 baths, and has approximately 2,499 square feet of living space, and was originally constructed in 2026. The current price per square foot is $220. The average price per square foot for Single Family listings in Leonard is $234. The average listing price for Single Family in Leonard is $595,203. To schedule a showing of MLS#21292175 at 1536 County Road 4910 in Leonard, TX, contact your Aaron Layman Properties agent at 940-209-2100.

1536 County Road 4910
Leonard, TX