





Location
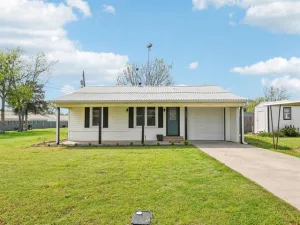
If you’ve been looking for a place with room to spread out and enjoy country-style living, this well-kept 3-bedroom, 2-bath home is one you won’t want to miss. The split-bedroom floor plan gives everyone a little extra privacy, while the oversized living room is perfect for family gatherings, holidays, or simply relaxing after a long day.
This all-electric home has extra insulation to help keep utility bills affordable, and the fresh interior paint gives it a clean, move-in-ready feel. The primary bathroom features a beautifully remodeled walk-in shower that’s both stylish and practical.
Step outside and enjoy your morning coffee or unwind in the evening on the covered front or back porch. The large chain-link fenced backyard offers plenty of room for kids, pets, gardening, or just enjoying the outdoors.
Need a place to work, tinker, or store your toys? You’ll love the 720-square-foot steel-frame shop with plenty of space for projects, equipment, or hobbies. The oversized steel-frame carport provides covered parking for multiple vehicles and easily doubles as the perfect spot for family cookouts, get-togethers.
A backyard shed adds even more flexibility and can be used for storage, a chicken coop, gardening supplies, or whatever hobby fits your lifestyle.
Whether you’re looking for your first home, a place to raise a family, or simply a property that offers comfort, space, and small-town charm, this one checks all the boxes. Come see what makes this home feel just right.
This all-electric home has extra insulation to help keep utility bills affordable, and the fresh interior paint gives it a clean, move-in-ready feel. The primary bathroom features a beautifully remodeled walk-in shower that’s both stylish and practical.
Step outside and enjoy your morning coffee or unwind in the evening on the covered front or back porch. The large chain-link fenced backyard offers plenty of room for kids, pets, gardening, or just enjoying the outdoors.
Need a place to work, tinker, or store your toys? You’ll love the 720-square-foot steel-frame shop with plenty of space for projects, equipment, or hobbies. The oversized steel-frame carport provides covered parking for multiple vehicles and easily doubles as the perfect spot for family cookouts, get-togethers.
A backyard shed adds even more flexibility and can be used for storage, a chicken coop, gardening supplies, or whatever hobby fits your lifestyle.
Whether you’re looking for your first home, a place to raise a family, or simply a property that offers comfort, space, and small-town charm, this one checks all the boxes. Come see what makes this home feel just right.
Property Details
Price:
$215,000
MLS #:
21317694
Status:
Active Under Contract
Beds:
3
Baths:
2
Type:
Single Family
Subtype:
Single Family Residence
Subdivision:
M Moore
Listed Date:
Jul 2, 2026
Finished Sq Ft:
1,242
Lot Size:
12,545 sqft / 0.29 acres (approx)
Year Built:
2001
Schools
School District:
Leonard ISD
Elementary School:
Leonard
High School:
Leonard
Interior
Bathrooms Full
2
Cooling
Central Air, Electric
Flooring
Carpet
Heating
Central, Electric
Interior Features
Open Floorplan
Number Of Living Areas
1
Exterior
Carport Spaces
4
Construction Materials
Siding, Wood
Exterior Features
Covered Patio/Porch, Rain Gutters
Fencing
Back Yard, Chain Link, Fenced
Garage Spaces
1
Lot Size Area
0.2880
Vegetation
Grassed, Partially Wooded
Financial
See this Listing

Aaron a full-service broker serving the Northern DFW Metroplex. Aaron has two decades of experience in the real estate industry working with buyers, sellers and renters.
More About AaronMortgage Calculator
Similar Listings Nearby
Community
- Address500 E Houston Street Leonard TX
- SubdivisionM Moore
- CityLeonard
- CountyFannin
- Zip Code75452
Subdivisions in Leonard
- A0173
- A0265
- A0343
- A0343 EM EUBANKS ACRES
- A0461 R W GRAVES, ACRES 23
- A0511 J HARRELL, ACRES 9.19
- A0756
- A0772 M MOORE
- A0773 M Moore, Acres 45.0
- A0774 M Moore
- A0783 M Moore, acres 1.92
- A0862 J ORR
- Bar D Ranch Estates
- C WERTZNER SURVEY
- Calvin Estates
- College Add
- Cooper Add
- Delby Estates
- E M Eubanks
- F M Eubanks Surv Abs #343
- Fannin Ranch Estates
- Hidden Mdw Trls
- Hollis Add
- Homer Evans Add
- J & B Properties Add
- J Zepada A1232
- J Zepeda
- Johnson Add
- Leonard
- Leonard Crossing
- M Moore
- M Moore A0785
- Maxwell Add
- Moore Martin
- Neale Add
- Nolen Add
- Northend Add 01
- Orduna Add
- Orduna Addition 2
- Orig Town Leonard
- Original
- P Price Addition
- P W Price Surv Abs #1253
- Parmele Add
- Redding
- Reece
- Reece Addition
- REECE ADDN
- Rockwell
- Rockwell Add 02
- Rockwell\’s Addition
- S L Leonard
- S9130
- Silver Creek Manor Add
- Sudderth Add
- Sudderth Add 03
- Sudderth Add 04
- T H Stovall A1089
- TBD
- Thomas Add
- Valley Creek Country Estates
- Watson Add
- William Aiken Surv A-3
- William Aiken Surv Abs #1
- Wilson Pendergrass Add
Market Summary
Current real estate data for Single Family in Leonard as of Jul 15, 2026
77
Single Family Listed
115
Avg DOM
234
Avg $ / SqFt
$595,889
Avg List Price
Property Summary
- Located in the M Moore subdivision, 500 E Houston Street Leonard TX is a Single Family for sale in Leonard, TX, 75452. It is listed for $215,000 and features 3 beds, 2 baths, and has approximately 1,242 square feet of living space, and was originally constructed in 2001. The current price per square foot is $173. The average price per square foot for Single Family listings in Leonard is $234. The average listing price for Single Family in Leonard is $595,889. To schedule a showing of MLS#21317694 at 500 E Houston Street in Leonard, TX, contact your Aaron Layman Properties agent at 940-209-2100.

500 E Houston Street
Leonard, TX