




Location
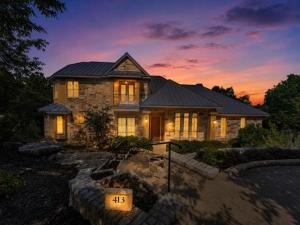
This stunning 5-bedroom, 3.5-bath residence on 1.03 acres offers a thoughtful blend of bold architectural character and everyday livability. From the moment you step inside, you’ll notice the open, spacious floor plan filled with natural light from oversized windows,creating a warm and inviting atmosphere perfect for both daily living and entertaining. The home features two wood-burning fireplaces,one in the living area and another in the den ideal for cozy winter evenings. A wall of windows showcases serene backyard views, bringing the outdoors in year-round. The chefs kitchen is a standout with knotty alder cabinetry, quartz countertops, a large center island with sink, and a warming drawer perfect for hosting family and friends. Energy efficiency is a major highlight, with eco-friendly geothermal heating and cooling, high-performance foam insulation, R-46 blown attic insulation, zoned HVAC, and six thermostats for personalized comfort throughout the home. The house has a metal roof. Safety and functionality meet with a fortified safe room featuring 6 concrete walls and ceiling, plus a steel door with four locks. The 3-car garage includes a dedicated 240-volt outlet, making it electric-vehicle ready. Step outside to a professionally landscaped backyard retreat, complete with terraced rock work, mature trees, full fencing,and a charming table fire pit perfect for relaxing mornings or evening gatherings. Bonus* Fresh Paint throughout
Property Details
Price:
$724,500
MLS #:
21314501
Status:
Pending
Beds:
5
Baths:
3.1
Type:
Single Family
Subtype:
Single Family Residence
Subdivision:
Carrington Ranch Ph 01
Listed Date:
Jul 1, 2026
Finished Sq Ft:
3,326
Lot Size:
44,866 sqft / 1.03 acres (approx)
Year Built:
2008
Schools
School District:
Liberty Hill ISD
Elementary School:
Liberty Hill
Middle School:
Liberty Hill
High School:
Liberty Hill
Interior
Bathrooms Full
3
Bathrooms Half
1
Cooling
Ceiling Fan(s), Central Air
Fireplace Features
Den, Living Room
Fireplaces Total
2
Flooring
Carpet, Luxury Vinyl Plank, Tile
Heating
Central, Electric, Fireplace(s)
Interior Features
Decorative Lighting, Eat-in Kitchen, Granite Counters, Kitchen Island, Pantry, Vaulted Ceiling(s), Walk- In Closet(s)
Number Of Living Areas
1
Exterior
Construction Materials
Rock/Stone, Wood
Exterior Features
Balcony, Covered Patio/Porch
Fencing
Wrought Iron
Garage Spaces
3
Lot Size Area
1.0300
Vegetation
Partially Wooded
Financial
See this Listing

Aaron a full-service broker serving the Northern DFW Metroplex. Aaron has two decades of experience in the real estate industry working with buyers, sellers and renters.
More About AaronMortgage Calculator
Similar Listings Nearby
Community
- Address413 Rock House Drive Liberty Hill TX
- SubdivisionCarrington Ranch Ph 01
- CityLiberty Hill
- CountyWilliamson
- Zip Code78642
Subdivisions in Liberty Hill
Market Summary
Current real estate data for Single Family in Liberty Hill as of Sep 05, 2026
1
Single Family Listed
66
Avg DOM
218
Avg $ / SqFt
$724,500
Avg List Price
Property Summary
- Located in the Carrington Ranch Ph 01 subdivision, 413 Rock House Drive Liberty Hill TX is a Single Family for sale in Liberty Hill, TX, 78642. It is listed for $724,500 and features 5 beds, 3 baths, and has approximately 3,326 square feet of living space, and was originally constructed in 2008. The current price per square foot is $218. The average price per square foot for Single Family listings in Liberty Hill is $218. The average listing price for Single Family in Liberty Hill is $724,500. To schedule a showing of MLS#21314501 at 413 Rock House Drive in Liberty Hill, TX, contact your Aaron Layman Properties agent at 940-209-2100.

413 Rock House Drive
Liberty Hill, TX