




Location
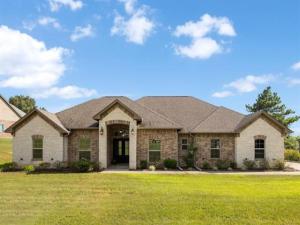
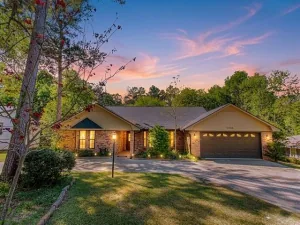
Custom built by the builder as his own family home, this beautifully crafted property offers quality construction, thoughtful design and exceptional attention to detail. Engineered wood flooring flows throughout the main living areas, complemented by crown molding and five inch baseboards, fresh neutral paint and abundant natural light. The spacious living room features vaulted ceilings, a stacked stone gas log fireplace and a wall of windows overlooking the trees behind the property. A formal dining room and sunny breakfast area provide plenty of space for entertaining. The kitchen is well-appointed with granite countertops, stainless steel gas range and built in microwave, under cabinet lighting, double stainless steel sink, abundant counter space, and a large walk in pantry. The private primary suite includes a tray ceiling with accent lighting and french doors leading to the back patio. The ensuite bath features dual granite vanities, a garden tub, large walk in shower, separate toilet and a walk-in closet complete with a window for natural light. A dedicated office opening to the foyer makes working from home a pleasure and the spacious laundry room with sink, countertop and storage makes housework more enjoyable as well. The side entry two car garage and the well designed drop zone and half bath just inside the back entry add to the everyday convenience of this home. Situated on a large .78 acre lot backing to horse property, the backyard offers peaceful wooded views, a large covered patio, automatic sprinkler system, rain gutters and plenty of room left over for a pool if you so desire! Located in a quiet subdivision with attractive homes, this exceptional home offers comfort and timeless appeal. Book your showing today!
ADDITIONAL PICTURES
ADDITIONAL PICTURES
Property Details
Price:
$439,900
MLS #:
21322735
Status:
Active
Beds:
3
Baths:
2.1
Type:
Single Family
Subtype:
Single Family Residence
Subdivision:
Dove Ridge
Listed Date:
Jul 10, 2026
Finished Sq Ft:
2,314
Lot Size:
33,976 sqft / 0.78 acres (approx)
Year Built:
2014
Schools
School District:
Lindale ISD
High School:
Lindale
Interior
Bathrooms Full
2
Bathrooms Half
1
Cooling
Central Air, Electric
Fireplace Features
Gas Logs, Living Room
Fireplaces Total
1
Heating
Central, Electric
Interior Features
Chandelier, Granite Counters, Open Floorplan, Pantry, Vaulted Ceiling(s), Walk- In Closet(s)
Number Of Living Areas
1
Exterior
Exterior Features
Covered Patio/Porch, Rain Gutters
Fencing
Partial
Garage Spaces
2
Lot Size Area
0.7800
Financial
See this Listing

Aaron a full-service broker serving the Northern DFW Metroplex. Aaron has two decades of experience in the real estate industry working with buyers, sellers and renters.
More About AaronMortgage Calculator
Similar Listings Nearby
Community
- Address19623 Dove Ridge Drive Lindale TX
- SubdivisionDove Ridge
- CityLindale
- CountySmith
- Zip Code75771
Subdivisions in Lindale
- 2680 South Main Add
- A0860 J SANDERS
- A100634 – A0634 B MCNEELEY
- A100935 – A0935 W SHIPP
- A101118-A1118 J Sanders
- ABST A0420 M HEMPHILL
- ABST A0556 M Lout
- ABST A0798 E Ragsdale
- Bass Lake Christian Retirement Community
- Burbridge
- Caney Creek Spgs
- Cedarwood Place
- City of Lindale
- Corrigan Trails Sub
- Cory Morehead 15
- Country Acres
- Crossings Mission Ridge U-1
- Crossings Mission Ridge U-2
- DEERFIELD ADDN
- Dove Ridge
- Duck Creek Ridge
- Eagle Creek U-1
- Eagle Peak
- Eagles Peak Nest
- Fox Run Estates
- Garden Estates
- Garden Valley Add
- Garden Valley Addition
- Garden Valley Addn
- Garden Valley Estate
- Garden Valley Waterfront Add
- GARDNER
- Garth Trails
- Hannah
- Harms Lake U-1
- Hideaway Lake
- HIGHLANDS OF LINDALE
- Hill View Estates U-2
- Hilltop
- Hole 8 Addition at Pinehurst
- Hubbard Hills U-1
- Indian Hill Sub
- J A Gibson Surv Abs #381
- J GIBSON
- J ROBERTSON
- J SANDERS
- J WHITE
- John A Gibson Surv Surv A-381
- John Anderson Surv Abs 35
- Kcjo LLC Sub
- Kingdom Estates Of Lindale U-1
- Kingdom Estates Of Lindale U-2
- Kings Country
- Lake Jackson
- Lake Shiloh Estates
- Lindale
- LINDALE SHOPPING STRIP
- Lindsey Ridge
- Live Oak Estates
- Loaring-Clark Add
- Lone Oak Estates
- M J Falvel Surv Abstarct #348
- Mission Crest
- Mission Oaks
- No
- Not in Subdivision
- Not Subdivision
- Not Subdivsion
- Oak Park
- Oden Heights
- P DEL RIO
- Penny Lane Estates
- Pinehurst
- R K DOUTT SUBD
- Reserve at Timber Creek
- Riverbend Estates
- Ruby Trails U-1
- S Graves Surv Abs #393
- Sanders
- Stallion Lake Ranch
- Stevenson Creek Estate
- The Grove
- The Ridge on FM 16 W
- The Thicket
- Tilden Survey
- Vista Del Sol U-1
- Watson Tract
- Westwood Estates U-2
- Wild Estates U-2
- Woodlands Park Add
- Woodlands Sanders
Market Summary
Current real estate data for Single Family in Lindale as of Oct 09, 2026
106
Single Family Listed
98
Avg DOM
239
Avg $ / SqFt
$604,874
Avg List Price
Property Summary
- Located in the Dove Ridge subdivision, 19623 Dove Ridge Drive Lindale TX is a Single Family for sale in Lindale, TX, 75771. It is listed for $439,900 and features 3 beds, 2 baths, and has approximately 2,314 square feet of living space, and was originally constructed in 2014. The current price per square foot is $190. The average price per square foot for Single Family listings in Lindale is $239. The average listing price for Single Family in Lindale is $604,874. To schedule a showing of MLS#21322735 at 19623 Dove Ridge Drive in Lindale, TX, contact your Aaron Layman Properties agent at 940-209-2100.

19623 Dove Ridge Drive
Lindale, TX