




Location
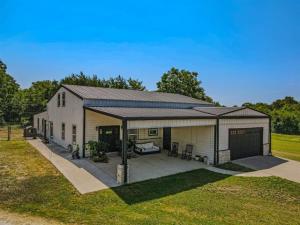
Tucked away on nearly 20 secluded acres, this one-of-a-kind white farmhouse-style barndominium blends timeless country charm with the comfort and functionality of a traditional home. Offering the best of both worlds, the property is partially located within the city limits and partially outside the city limits, providing added flexibility while still enjoying complete privacy surrounded by beautiful mature trees.
Conveniently located just minutes from historic downtown Lone Oak, US Highway 69, and beautiful Lake Tawakoni, you''ll enjoy peaceful country living without sacrificing accessibility.
Designed with both everyday living and entertaining in mind, this spacious home offers 4 bedrooms, 3.5 baths, and a 2-car garage, including two primary suites. One primary suite is thoughtfully positioned near two guest bedrooms, while the second private suite is located on the opposite side of the home, creating an ideal layout for multi-generational living, extended guests, or ultimate privacy.
At the center of the home is an exceptional kitchen that''s sure to impress. Featuring expansive countertops, abundant custom cabinetry, a large center island with seating, a built-in wine rack, and a generous butler''s pantry, this space was designed to gather family and friends.
The open-concept floor plan flows effortlessly into the spacious dining area and dramatic living room, where soaring vaulted ceilings and a floor-to-ceiling stone fireplace with gas logs create a warm yet impressive focal point. Split bedrooms provide privacy, while the oversized utility room offers an abundance of storage, closet space, and everyday functionality rarely found in today''s homes.
Whether you''re looking for room to roam, space for family, or simply a peaceful retreat beneath towering trees, this exceptional property offers the perfect blend of farmhouse character, modern comfort, and country serenity—all just minutes from town.
Conveniently located just minutes from historic downtown Lone Oak, US Highway 69, and beautiful Lake Tawakoni, you''ll enjoy peaceful country living without sacrificing accessibility.
Designed with both everyday living and entertaining in mind, this spacious home offers 4 bedrooms, 3.5 baths, and a 2-car garage, including two primary suites. One primary suite is thoughtfully positioned near two guest bedrooms, while the second private suite is located on the opposite side of the home, creating an ideal layout for multi-generational living, extended guests, or ultimate privacy.
At the center of the home is an exceptional kitchen that''s sure to impress. Featuring expansive countertops, abundant custom cabinetry, a large center island with seating, a built-in wine rack, and a generous butler''s pantry, this space was designed to gather family and friends.
The open-concept floor plan flows effortlessly into the spacious dining area and dramatic living room, where soaring vaulted ceilings and a floor-to-ceiling stone fireplace with gas logs create a warm yet impressive focal point. Split bedrooms provide privacy, while the oversized utility room offers an abundance of storage, closet space, and everyday functionality rarely found in today''s homes.
Whether you''re looking for room to roam, space for family, or simply a peaceful retreat beneath towering trees, this exceptional property offers the perfect blend of farmhouse character, modern comfort, and country serenity—all just minutes from town.
Property Details
Price:
$1,300,000
MLS #:
21341295
Status:
Active
Beds:
4
Baths:
3.1
Type:
Single Family
Subtype:
Single Family Residence
Subdivision:
Orig Town Of Lone Oak
Listed Date:
Aug 4, 2026
Finished Sq Ft:
2,900
Lot Size:
848,548 sqft / 19.48 acres (approx)
Year Built:
2017
Schools
School District:
Lone Oak ISD
Elementary School:
Loneoak
Middle School:
Loneoak
High School:
Loneoak
Interior
Bathrooms Full
3
Bathrooms Half
1
Cooling
Central Air
Fireplace Features
Gas Logs
Fireplaces Total
1
Flooring
Carpet, Ceramic Tile, Laminate
Heating
Central
Interior Features
Double Vanity, Eat-in Kitchen, Granite Counters, High Speed Internet Available, Kitchen Island, Open Floorplan, Vaulted Ceiling(s), Walk- In Closet(s), Second Primary Bedroom
Number Of Living Areas
1
Exterior
Construction Materials
Board & Batten Siding, Fiber Cement, Metal Siding
Exterior Features
Covered Patio/Porch, Dog Run, RV Hookup, RV/Boat Parking
Fencing
Chain Link
Garage Spaces
2
Lot Size Area
19.4800
Number Of Residences
1
Number Of Tanks And Ponds
1
Vegetation
Grassed, Partially Wooded
Financial
See this Listing

Aaron a full-service broker serving the Northern DFW Metroplex. Aaron has two decades of experience in the real estate industry working with buyers, sellers and renters.
More About AaronMortgage Calculator
Similar Listings Nearby
Community
- Address103 Fm 1571 Lone Oak TX
- SubdivisionOrig Town Of Lone Oak
- CityLone Oak
- CountyHunt
- Zip Code75453
Subdivisions in Lone Oak
- 000
- A0081 Blocker John, Tract 2, Acres 12.5
- A0334
- A0905 RILEY HENRY,TRACT 1-2, ACRES 8.904
- A0975 Short Moses S, Tract 13-1, Acres 41.17
- A1184 – YOUNG WILLIAM
- ABBOT ESTATES
- Benjamin F Fry Surv A-307
- Blue Sky Estates
- BROOKS THOMAS D
- Buffalo Creek
- Buffalo Mesa Ph I
- Burks Add
- Charli Mo Estates
- Charli Mo Ests
- Charlie Mo Estates
- Country View Acres
- Daniel Anding
- David Smith Subdivision
- Elizabeth Estates Ph 3
- FANNING WILLIAM
- Fox Hollow
- FRY
- Heatherbrook Estates
- Hidden Oak Estates
- Hidden Oaks Estate
- Highland Acres
- Holiday Hills
- JM SIMMS
- Kidd Estates
- Kiowa Village Add
- Lone Oak
- Lone Oak ISD
- Lone Oak Meadows
- Lyndon Estate LLC
- Mustang Estates
- Orig Town Of Lone Oak
- Owens Sally
- Pierce Estates
- Rains
- Rocky Ford Add
- Rolling Hills
- Rolling Hills Sec 1
- Rolling Hills Sec I
- Rolling Hills Sec II
- Rolling Hills Sec III
- S2361
- S4755 Rocky Ford
- SLO A-G SLO A-G
- SUR: HURLEY ANDREW
- Villages At Lone Oak Ph 1
- Villages At Lone Oak Ph 2
- Villages At Lone Oak Ph 3
- Villages At Lone Oak Ph 4
- Villages At Lone Oak Ph 8
- Young William
Market Summary
Current real estate data for Single Family in Lone Oak as of Sep 02, 2026
38
Single Family Listed
99
Avg DOM
270
Avg $ / SqFt
$882,078
Avg List Price
Property Summary
- Located in the Orig Town Of Lone Oak subdivision, 103 Fm 1571 Lone Oak TX is a Single Family for sale in Lone Oak, TX, 75453. It is listed for $1,300,000 and features 4 beds, 3 baths, and has approximately 2,900 square feet of living space, and was originally constructed in 2017. The current price per square foot is $448. The average price per square foot for Single Family listings in Lone Oak is $270. The average listing price for Single Family in Lone Oak is $882,078. To schedule a showing of MLS#21341295 at 103 Fm 1571 in Lone Oak, TX, contact your Aaron Layman Properties agent at 940-209-2100.

103 Fm 1571
Lone Oak, TX