




Location
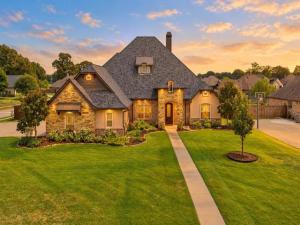
Located outside the Longview city limits in the gated Deer Valley community, this beautifully maintained single-story custom home combines an exceptionally low approximate 1.22% total tax rate with Hallsville ISD, a three-car garage and a whole-home Generac generator. Set on a sidewalk-lined half-acre corner lot, the home offers 2,830 square feet, four bedrooms, three-and-a-half baths and a dedicated office with high-speed internet.
Vaulted ceilings, elegant archways, abundant natural light, plantation shutters, hardwood flooring and custom tile create a warm, refined interior. The spacious kitchen is designed for everyday living and entertaining with granite countertops, gas cooking, an island, generous cabinetry and excellent storage. All four bedrooms are located on the main level, providing a comfortable and functional layout without stairs.
The oversized covered back patio is the centerpiece of the outdoor living space, complete with an outdoor kitchen, fireplace and custom hidden television enclosure with a power lift—perfect for watching the game, entertaining friends or relaxing during a quiet East Texas evening. The expansive fenced backyard provides plenty of room to play, garden or create a future outdoor retreat.
A widened driveway leads to the upgraded three-car garage, which offers excellent vehicle, workshop and equipment space with electrical upgrades suitable for tools and potential EV charging. Additional features include smart-home technology, energy-efficient improvements, a tankless water heater, easily accessible attic storage and three coordinated outdoor storage buildings offering space for hobbies, lawn equipment and seasonal items.
With gated privacy, Hallsville schools, remarkably low taxes and exceptional indoor-outdoor living, 115 Circle Club Lane offers comfort, flexibility and long-term value just minutes from Longview conveniences.
Vaulted ceilings, elegant archways, abundant natural light, plantation shutters, hardwood flooring and custom tile create a warm, refined interior. The spacious kitchen is designed for everyday living and entertaining with granite countertops, gas cooking, an island, generous cabinetry and excellent storage. All four bedrooms are located on the main level, providing a comfortable and functional layout without stairs.
The oversized covered back patio is the centerpiece of the outdoor living space, complete with an outdoor kitchen, fireplace and custom hidden television enclosure with a power lift—perfect for watching the game, entertaining friends or relaxing during a quiet East Texas evening. The expansive fenced backyard provides plenty of room to play, garden or create a future outdoor retreat.
A widened driveway leads to the upgraded three-car garage, which offers excellent vehicle, workshop and equipment space with electrical upgrades suitable for tools and potential EV charging. Additional features include smart-home technology, energy-efficient improvements, a tankless water heater, easily accessible attic storage and three coordinated outdoor storage buildings offering space for hobbies, lawn equipment and seasonal items.
With gated privacy, Hallsville schools, remarkably low taxes and exceptional indoor-outdoor living, 115 Circle Club Lane offers comfort, flexibility and long-term value just minutes from Longview conveniences.
Property Details
Price:
$595,000
MLS #:
21355526
Status:
Active
Beds:
4
Baths:
3.1
Type:
Single Family
Subtype:
Single Family Residence
Subdivision:
Deer Valley
Listed Date:
Aug 11, 2026
Finished Sq Ft:
2,830
Lot Size:
23,173 sqft / 0.53 acres (approx)
Year Built:
2015
Schools
School District:
Hallsville ISD
Elementary School:
Hallsville
Middle School:
Hallsville
High School:
Hallsville
Interior
Bathrooms Full
3
Bathrooms Half
1
Cooling
Ceiling Fan(s), Central Air, Electric
Fireplace Features
Gas Starter, Living Room, Wood Burning
Fireplaces Total
2
Flooring
Carpet, Ceramic Tile, Wood
Heating
Central, Electric
Interior Features
Built-in Features, Decorative Lighting, Eat-in Kitchen, Granite Counters, High Speed Internet Available, Kitchen Island, Open Floorplan, Pantry, Walk- In Closet(s)
Number Of Living Areas
1
Exterior
Community Features
Gated, Sidewalks
Construction Materials
Brick, Rock/Stone, Stucco
Exterior Features
Attached Grill, Barbecue, Built-in Barbecue, Covered Patio/Porch, Rain Gutters, Lighting, Outdoor Grill, Outdoor Kitchen, Outdoor Living Center, Private Yard
Fencing
Wood
Garage Length
35
Garage Spaces
3
Garage Width
22
Lot Size Area
0.5320
Financial
See this Listing

Aaron a full-service broker serving the Northern DFW Metroplex. Aaron has two decades of experience in the real estate industry working with buyers, sellers and renters.
More About AaronMortgage Calculator
Similar Listings Nearby
Community
- Address115 Circle Club Lane Longview TX
- SubdivisionDeer Valley
- CityLongview
- CountyHarrison
- Zip Code75602
Subdivisions in Longview
- 363 J JACKSON
- AB 186 D SANCHEZ SUR TR 66-01 SEC 4
- AB 258 P P RAINS SUR TR 38 SEC 7
- Briarmeadow Est
- Buce Estates
- Castle Ridge Est
- Ciudad Fuerte
- Coushatta Hills
- Edward Robertson Surv A-590
- F W Williams
- Ford Heights
- Forest Park
- Greenbriar
- Hillcrest Trails Ph III
- HILLSIDE
- Hillside Heights
- Honeysuckle Gardens
- Hughey Crest
- Hurst
- Kattner Add
- Lacy Bass
- Lindsey Lane
- Longview NCB
- LONGVIEW NCB S
- Longview Original Town
- Marshall Heights
- Meadow Downs
- Mobberlys East
- Ncb 206
- No
- Northwest Hills
- Norwood Place
- Oak Forest
- Palms
- Parkwood
- Paverstone Place
- Pine Tree
- pinewood
- Pinewood Park
- Pp Rains Surv
- Rembert
- Robbins Ranch
- Rollins School
- Smoak
- Southerlands Garden
- Southern Pines
- Stone Ridge
- Tall Timbers #1
- Temple Terrace Addition
- The Palms
- Thomas Manor
- Thornbriar
- V PEDRASO, V
- Wayside
- Whispering Pines
- Wildwood
- WILLIAMS-JACOBS
Market Summary
Current real estate data for Single Family in Longview as of Oct 11, 2026
35
Single Family Listed
98
Avg DOM
321
Avg $ / SqFt
$1,113,457
Avg List Price
Property Summary
- Located in the Deer Valley subdivision, 115 Circle Club Lane Longview TX is a Single Family for sale in Longview, TX, 75602. It is listed for $595,000 and features 4 beds, 3 baths, and has approximately 2,830 square feet of living space, and was originally constructed in 2015. The current price per square foot is $210. The average price per square foot for Single Family listings in Longview is $321. The average listing price for Single Family in Longview is $1,113,457. To schedule a showing of MLS#21355526 at 115 Circle Club Lane in Longview, TX, contact your Aaron Layman Properties agent at 940-209-2100.

115 Circle Club Lane
Longview, TX