




Location
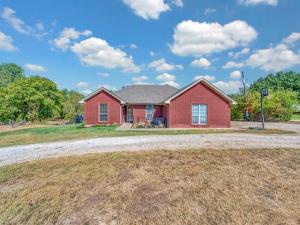
Enjoy the space and freedom of country living on this beautiful acreage property
featuring mature trees, open areas, established animal facilities, and plenty of room to
make it your own. The property extends well beyond the home into a peaceful mix of
wooded and open acreage, offering privacy and room to enjoy the outdoors.
The home offers a spacious, versatile layout with 3 bedrooms, 2 bathrooms, a generous
living room, a separate dining area, a breakfast nook, and an additional large flex room
ideal for a home office, game room, playroom, craft room, workout space, or hobby
room. The kitchen features abundant cabinetry, generous counter space, a center
island, and plenty of room for everyday cooking and entertaining. The living room
features a striking stone fireplace and warm wood accents.
The primary suite features a spacious private bathroom with a dual-sink vanity, soaking
tub, separate shower, ample storage, and two walk-in closets, creating a functional,
comfortable retreat.
Step outside to a large rear deck overlooking mature trees and the surrounding property,
providing an inviting space for outdoor dining, grilling, entertaining, or relaxing. A
shaded fire pit area offers another place to gather and enjoy the peaceful setting.
For those looking for existing agricultural or livestock infrastructure, the property
includes fenced and cross-fenced areas, covered livestock facilities, outbuildings,
and established animal areas. With substantial acreage extending behind the home, this
property offers flexibility for a small farm, homestead, hobby ranch, or simply enjoying
additional space and privacy.
A unique opportunity to enjoy a comfortable home, usable acreage, mature trees,
established livestock infrastructure, and room to create the country property you have
been looking for.
featuring mature trees, open areas, established animal facilities, and plenty of room to
make it your own. The property extends well beyond the home into a peaceful mix of
wooded and open acreage, offering privacy and room to enjoy the outdoors.
The home offers a spacious, versatile layout with 3 bedrooms, 2 bathrooms, a generous
living room, a separate dining area, a breakfast nook, and an additional large flex room
ideal for a home office, game room, playroom, craft room, workout space, or hobby
room. The kitchen features abundant cabinetry, generous counter space, a center
island, and plenty of room for everyday cooking and entertaining. The living room
features a striking stone fireplace and warm wood accents.
The primary suite features a spacious private bathroom with a dual-sink vanity, soaking
tub, separate shower, ample storage, and two walk-in closets, creating a functional,
comfortable retreat.
Step outside to a large rear deck overlooking mature trees and the surrounding property,
providing an inviting space for outdoor dining, grilling, entertaining, or relaxing. A
shaded fire pit area offers another place to gather and enjoy the peaceful setting.
For those looking for existing agricultural or livestock infrastructure, the property
includes fenced and cross-fenced areas, covered livestock facilities, outbuildings,
and established animal areas. With substantial acreage extending behind the home, this
property offers flexibility for a small farm, homestead, hobby ranch, or simply enjoying
additional space and privacy.
A unique opportunity to enjoy a comfortable home, usable acreage, mature trees,
established livestock infrastructure, and room to create the country property you have
been looking for.
Property Details
Price:
$549,000
MLS #:
21397935
Status:
Active
Beds:
3
Baths:
2
Type:
Single Family
Subtype:
Single Family Residence
Subdivision:
Galindo I
Listed Date:
Sep 30, 2026
Finished Sq Ft:
2,261
Lot Size:
253,257 sqft / 5.81 acres (approx)
Year Built:
2004
Schools
School District:
Lorena ISD
Elementary School:
Lorena
Middle School:
Lorena
High School:
Lorena
Interior
Bathrooms Full
2
Cooling
Ceiling Fan(s), Central Air, Electric
Fireplace Features
Brick, Living Room, Stone, Wood Burning
Fireplaces Total
1
Flooring
Concrete
Heating
Central, Electric, Fireplace(s)
Interior Features
Cable TV Available, Double Vanity, Eat-in Kitchen, Kitchen Island, Pantry, Walk- In Closet(s)
Number Of Living Areas
1
Exterior
Construction Materials
Brick
Exterior Features
RV Hookup, Stable/Barn
Fencing
Barbed Wire, Partial, Pipe
Garage Spaces
2
Lot Size Area
5.8140
Vegetation
Cleared, Grassed, Partially Wooded
Financial
See this Listing

Aaron a full-service broker serving the Northern DFW Metroplex. Aaron has two decades of experience in the real estate industry working with buyers, sellers and renters.
More About AaronMortgage Calculator
Similar Listings Nearby
Community
- Address3287 Rosenthal Parkway Lorena TX
- SubdivisionGalindo I
- CityLorena
- CountyMcLennan
- Zip Code76655
Subdivisions in Lorena
- Ballew P
- Birdsall ML
- BURWELL N
- Callan Village
- Callan Village PH 2
- Country Spgs Estate
- DAVIS H E
- Galindo I
- Golinda Iganacio
- Golindo I
- Hall A
- Harold D Jones & Sharon A Jones Addn
- Hunters Meadow
- Lakeridge Estates
- Lorena Estate
- LORENA MEADOWS
- Lorena OT
- Lorena Plaza
- Mockingbird Addition
- Mockingbird-Robin
- Park Mdws South Ph 1
- Park Meadows
- PARK MEADOWS ADD
- Park Meadows Add Ph 1-C
- Park Meadows Addn Ph 1-A
- Park Meadows Addn Ph 1-B
- PARK MEADOWS ADDN PH 1-C
- Park Meadows Addn Ph 1-D
- Park Meadows Addn Ph 3
- Payne Addition
- PEDRO ZARZA GRANT
- Pilgrim Rdg Add
- Pilgrim Ridge
- Quarry
- Ranchcrest
- Rancho Lorena Add
- Rector J
- Rhodes C
- Rosenthal Estates
- Shoal Ridge
- SILO HILL
- South Meadow Estates, Pt Fou
- South Meadows
- South Meadows Estates
- SOUTHERN HEIGHTS
- Stewart J
- The Arches
- The Arches Phase 1
- Timber Creek
- Waco One-O-One
- Walker J
- Whispering Oaks
- Williams A B
- WILLIAMS S M
- YEAMAN ELIAS
- Zara Pedro
- ZARZA PEDRO
Market Summary
Current real estate data for Single Family in Lorena as of Oct 12, 2026
67
Single Family Listed
82
Avg DOM
226
Avg $ / SqFt
$576,508
Avg List Price
Property Summary
- Located in the Galindo I subdivision, 3287 Rosenthal Parkway Lorena TX is a Single Family for sale in Lorena, TX, 76655. It is listed for $549,000 and features 3 beds, 2 baths, and has approximately 2,261 square feet of living space, and was originally constructed in 2004. The current price per square foot is $243. The average price per square foot for Single Family listings in Lorena is $226. The average listing price for Single Family in Lorena is $576,508. To schedule a showing of MLS#21397935 at 3287 Rosenthal Parkway in Lorena, TX, contact your Aaron Layman Properties agent at 940-209-2100.

3287 Rosenthal Parkway
Lorena, TX