




Location
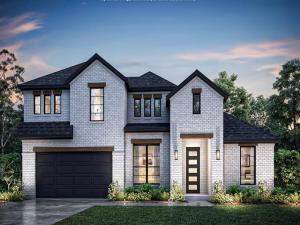
MLS# 21334845 – Built by J Houston Homes – Oct 2026 completion! ~ NEW JOHN HOUSTON HOME IN LAKERIDGE ESTATES PH2 IN LORENA ISD. Our wonderful new flex plan, the Richmond, is a spacious 2-story home that offers 4 bedrooms, 3 full bathrooms, 1 powder bath, study, media room, and a 3 car garage. The large back covered patio is a wonderful upgrade for your family gatherings and events. The ceiling height is an expansive 12 – foot, along with the floor – to – ceiling windows, making this home the definition of open concept. The chef inspired kitchen features custom cabinets extended up to 10 ft, built – in appliances, pot and pan drawers, trash rollout, and a large island creating an inviting atmosphere for cooking and entertaining. The primary suite is a true retreat, featuring a deluxe free standing tub, dual vanities, and a spacious primary closet. Many designer upgrades are also included and a must see! Available October 2026.
Property Details
Price:
$799,990
MLS #:
21334845
Status:
Active
Beds:
4
Baths:
3.1
Type:
Single Family
Subtype:
Single Family Residence
Subdivision:
Lakeridge Estates
Listed Date:
Jul 17, 2026
Finished Sq Ft:
3,511
Lot Size:
43,560 sqft / 1.00 acres (approx)
Year Built:
2026
Schools
School District:
Lorena ISD
Elementary School:
Lorena
Middle School:
Lorena
High School:
Lorena
Interior
Bathrooms Full
3
Bathrooms Half
1
Cooling
Ceiling Fan(s), Central Air, Electric, Heat Pump
Fireplace Features
Electric
Fireplaces Total
1
Flooring
Carpet, Ceramic Tile, Luxury Vinyl Plank, Wood
Heating
Central, Electric, Fireplace(s), Heat Pump
Interior Features
Decorative Lighting, Double Vanity, Kitchen Island, Open Floorplan
Number Of Living Areas
1
Exterior
Community Features
Curbs, Sidewalks
Construction Materials
Board & Batten Siding, Brick, Rock/Stone
Exterior Features
Covered Patio/Porch
Fencing
None
Garage Length
21
Garage Spaces
3
Garage Width
31
Lot Size Area
1.0000
Financial
See this Listing

Aaron a full-service broker serving the Northern DFW Metroplex. Aaron has two decades of experience in the real estate industry working with buyers, sellers and renters.
More About AaronMortgage Calculator
Similar Listings Nearby
Community
- Address5200 Spring Valley Road Lorena TX
- SubdivisionLakeridge Estates
- CityLorena
- CountyMcLennan
- Zip Code76655
Subdivisions in Lorena
- Ballew P
- Birdsall ML
- BURWELL N
- Callan Village
- Callan Village PH 2
- Country Spgs Estate
- DAVIS H E
- Galindo I
- Golinda Iganacio
- Golindo I
- Hall A
- Harold D Jones & Sharon A Jones Addn
- Hunters Meadow
- Lakeridge Estates
- Lorena Estate
- LORENA MEADOWS
- Lorena OT
- Lorena Plaza
- Mockingbird Addition
- Mockingbird-Robin
- Park Mdws South Ph 1
- Park Meadows
- PARK MEADOWS ADD
- Park Meadows Add Ph 1-C
- Park Meadows Addn Ph 1-A
- Park Meadows Addn Ph 1-B
- PARK MEADOWS ADDN PH 1-C
- Park Meadows Addn Ph 1-D
- Park Meadows Addn Ph 3
- Payne Addition
- PEDRO ZARZA GRANT
- Pilgrim Rdg Add
- Pilgrim Ridge
- Quarry
- Ranchcrest
- Rancho Lorena Add
- Rector J
- Rhodes C
- Rosenthal Estates
- Shoal Ridge
- SILO HILL
- South Meadow Estates, Pt Fou
- South Meadows
- South Meadows Estates
- SOUTHERN HEIGHTS
- Stewart J
- The Arches
- The Arches Phase 1
- Timber Creek
- Waco One-O-One
- Walker J
- Whispering Oaks
- Williams A B
- WILLIAMS S M
- YEAMAN ELIAS
- Zara Pedro
- ZARZA PEDRO
Market Summary
Current real estate data for Single Family in Lorena as of Sep 22, 2026
68
Single Family Listed
79
Avg DOM
216
Avg $ / SqFt
$548,200
Avg List Price
Property Summary
- Located in the Lakeridge Estates subdivision, 5200 Spring Valley Road Lorena TX is a Single Family for sale in Lorena, TX, 76655. It is listed for $799,990 and features 4 beds, 3 baths, and has approximately 3,511 square feet of living space, and was originally constructed in 2026. The current price per square foot is $228. The average price per square foot for Single Family listings in Lorena is $216. The average listing price for Single Family in Lorena is $548,200. To schedule a showing of MLS#21334845 at 5200 Spring Valley Road in Lorena, TX, contact your Aaron Layman Properties agent at 940-209-2100.

5200 Spring Valley Road
Lorena, TX