




Location
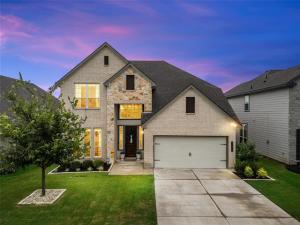
Welcome home to this picture-perfect two-story beauty in the highly desirable Midway ISD! From its charming curb appeal to its thoughtfully updated interior, this home is designed for comfortable everyday living with timeless style. Step inside to a light-filled, open floor plan where every space feels warm, inviting, and effortlessly connected.
The welcoming entry leads into a spacious dining room before opening to the stunning living area, where a beautifully added fireplace creates the perfect focal point for gathering with family and friends. The designer kitchen is sure to impress with granite countertops, an oversized island, an updated backsplash, under-cabinet lighting, stylish cabinet hardware, a walk-in pantry, quality appliances, and beautiful light fixtures that complete the modern look.
The private downstairs primary suite is a true retreat, featuring a spa-inspired bathroom with an oversized walk-in shower, relaxing soaking tub, dual vanities, and a generous walk-in closet. You''ll also appreciate the convenient first-floor laundry room and guest half bath.
Upstairs offers an ideal layout with three spacious secondary bedrooms, two full bathrooms, and a versatile bonus living area perfect as a media room, game room, playroom, home office, or hobby space. An oversized attic access at the top of the stairs provides exceptional storage that''s both convenient and functional.
Step outside to enjoy the covered patio overlooking the fully fenced backyard—an ideal setting for weekend barbecues, entertaining guests, or simply relaxing while the kids and pets play. Additional features include a front and back sprinkler system, Ring security system, blinds throughout, and a two-car front-entry garage.
Located in sought-after Park Hill Elementary and Midway ISD, with annual HOA dues of just $450, this move-in ready home offers the perfect combination of style, space, and everyday comfort.
The welcoming entry leads into a spacious dining room before opening to the stunning living area, where a beautifully added fireplace creates the perfect focal point for gathering with family and friends. The designer kitchen is sure to impress with granite countertops, an oversized island, an updated backsplash, under-cabinet lighting, stylish cabinet hardware, a walk-in pantry, quality appliances, and beautiful light fixtures that complete the modern look.
The private downstairs primary suite is a true retreat, featuring a spa-inspired bathroom with an oversized walk-in shower, relaxing soaking tub, dual vanities, and a generous walk-in closet. You''ll also appreciate the convenient first-floor laundry room and guest half bath.
Upstairs offers an ideal layout with three spacious secondary bedrooms, two full bathrooms, and a versatile bonus living area perfect as a media room, game room, playroom, home office, or hobby space. An oversized attic access at the top of the stairs provides exceptional storage that''s both convenient and functional.
Step outside to enjoy the covered patio overlooking the fully fenced backyard—an ideal setting for weekend barbecues, entertaining guests, or simply relaxing while the kids and pets play. Additional features include a front and back sprinkler system, Ring security system, blinds throughout, and a two-car front-entry garage.
Located in sought-after Park Hill Elementary and Midway ISD, with annual HOA dues of just $450, this move-in ready home offers the perfect combination of style, space, and everyday comfort.
Property Details
Price:
$392,900
MLS #:
21309667
Status:
Active
Beds:
4
Baths:
3.1
Type:
Single Family
Subtype:
Single Family Residence
Subdivision:
PARK MEADOWS SOUTH PH 1
Listed Date:
Jun 25, 2026
Finished Sq Ft:
2,620
Lot Size:
6,011 sqft / 0.14 acres (approx)
Year Built:
2021
Schools
School District:
Midway ISD
Elementary School:
Park Hill
Middle School:
Midway
High School:
Midway
Interior
Bathrooms Full
3
Bathrooms Half
1
Cooling
Ceiling Fan(s), Central Air, Electric
Fireplace Features
Electric
Fireplaces Total
1
Flooring
Luxury Vinyl Plank
Heating
Central, Electric
Interior Features
Cable TV Available, Decorative Lighting, Double Vanity, Granite Counters, High Speed Internet Available, Kitchen Island, Open Floorplan, Pantry, Walk- In Closet(s)
Number Of Living Areas
2
Exterior
Garage Spaces
2
Lot Size Area
0.1380
Financial
See this Listing

Aaron a full-service broker serving the Northern DFW Metroplex. Aaron has two decades of experience in the real estate industry working with buyers, sellers and renters.
More About AaronMortgage Calculator
Similar Listings Nearby
Community
- Address11200 Pallasite Court Lorena TX
- SubdivisionPARK MEADOWS SOUTH PH 1
- CityLorena
- CountyMcLennan
- Zip Code76655
Subdivisions in Lorena
- Ballew P
- Birdsall ML
- BURWELL N
- Callan Village
- Callan Village PH 2
- Country Spgs Estate
- DAVIS H E
- Galindo I
- Golinda Iganacio
- Golindo I
- Hall A
- Harold D Jones & Sharon A Jones Addn
- Hunters Meadow
- Lakeridge Estates
- Lorena Estate
- LORENA MEADOWS
- Lorena OT
- Lorena Plaza
- Mockingbird Addition
- Mockingbird-Robin
- Park Mdws South Ph 1
- Park Meadows
- PARK MEADOWS ADD
- Park Meadows Add Ph 1-C
- Park Meadows Addn Ph 1-A
- Park Meadows Addn Ph 1-B
- PARK MEADOWS ADDN PH 1-C
- Park Meadows Addn Ph 1-D
- Park Meadows Addn Ph 3
- Payne Addition
- PEDRO ZARZA GRANT
- Pilgrim Rdg Add
- Pilgrim Ridge
- Quarry
- Ranchcrest
- Rancho Lorena Add
- Rector J
- Rhodes C
- Rosenthal Estates
- Shoal Ridge
- SILO HILL
- South Meadow Estates, Pt Fou
- South Meadows
- South Meadows Estates
- SOUTHERN HEIGHTS
- Stewart J
- The Arches
- The Arches Phase 1
- Timber Creek
- Waco One-O-One
- Walker J
- Whispering Oaks
- Williams A B
- WILLIAMS S M
- YEAMAN ELIAS
- Zara Pedro
- ZARZA PEDRO
Market Summary
Current real estate data for Single Family in Lorena as of Aug 24, 2026
67
Single Family Listed
83
Avg DOM
219
Avg $ / SqFt
$558,093
Avg List Price
Property Summary
- Located in the PARK MEADOWS SOUTH PH 1 subdivision, 11200 Pallasite Court Lorena TX is a Single Family for sale in Lorena, TX, 76655. It is listed for $392,900 and features 4 beds, 3 baths, and has approximately 2,620 square feet of living space, and was originally constructed in 2021. The current price per square foot is $150. The average price per square foot for Single Family listings in Lorena is $219. The average listing price for Single Family in Lorena is $558,093. To schedule a showing of MLS#21309667 at 11200 Pallasite Court in Lorena, TX, contact your Aaron Layman Properties agent at 940-209-2100.

11200 Pallasite Court
Lorena, TX