




Location
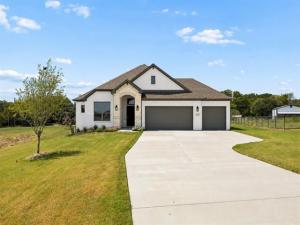
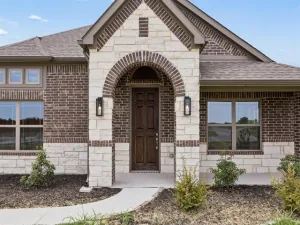
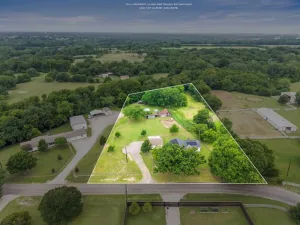
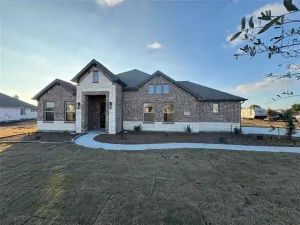
Finally—a new construction home with enough land to do something with and a true 3-car garage for the cars, the tools and everything you swore you were going to organize last weekend. Sitting on 1.14 acres just minutes from downtown McKinney, this single-story Biltmore home offers 3 bedrooms, 2 bathrooms and a private study—because working from the kitchen table was never meant to be a long-term plan. Inside, wood-look tile leads to an open living area anchored by a floor-to-mantle stone fireplace. The kitchen brings granite countertops, built-in double ovens, abundant cabinetry and a large island, plus extra counter space that’s perfect for a coffee bar, serving station or permanent crock-pot headquarters. A mud bench near the garage provides a designated landing zone for everyday chaos, while the spacious primary suite gives you somewhere to hide from it. Out back, the large covered patio overlooks wide-open space with room for a pool, workshop, garden—or all three if you’re feeling ambitious. Energy-efficient new construction, a low $25-per-month HOA and acre-plus living without giving up convenient access to McKinney. Buyer incentives are available, too—ask us about preferred-lender money!
Property Details
Price:
$534,000
MLS #:
21367977
Status:
Active
Beds:
3
Baths:
2
Type:
Single Family
Subtype:
Single Family Residence
Subdivision:
Regatta Oaks Ph I
Listed Date:
Aug 28, 2026
Finished Sq Ft:
1,994
Lot Size:
49,658 sqft / 1.14 acres (approx)
Year Built:
2026
Schools
School District:
Princeton ISD
Elementary School:
Carrell
Middle School:
Banschbach
High School:
Lovelady
Interior
Bathrooms Full
2
Cooling
Ceiling Fan(s), Central Air, Electric
Fireplace Features
Living Room, Stone, Wood Burning
Fireplaces Total
1
Flooring
Carpet, Ceramic Tile
Heating
Central, Electric
Interior Features
Decorative Lighting, Eat-in Kitchen, Granite Counters, Kitchen Island, Open Floorplan, Pantry, Walk- In Closet(s)
Number Of Living Areas
1
Exterior
Construction Materials
Brick, Rock/Stone
Exterior Features
Rain Gutters
Fencing
None
Garage Length
20
Garage Spaces
3
Garage Width
30
Lot Size Area
1.1400
Financial
See this Listing

Aaron a full-service broker serving the Northern DFW Metroplex. Aaron has two decades of experience in the real estate industry working with buyers, sellers and renters.
More About AaronMortgage Calculator
Similar Listings Nearby

Community
- Address2430 Cross Timbers Drive Lowry Crossing TX
- SubdivisionRegatta Oaks Ph I
- CityLowry Crossing
- CountyCollin
- Zip Code75069
Subdivisions in Lowry Crossing
Market Summary
Current real estate data for Single Family in Lowry Crossing as of Sep 25, 2026
15
Single Family Listed
60
Avg DOM
254
Avg $ / SqFt
$532,593
Avg List Price
Property Summary
- Located in the Regatta Oaks Ph I subdivision, 2430 Cross Timbers Drive Lowry Crossing TX is a Single Family for sale in Lowry Crossing, TX, 75069. It is listed for $534,000 and features 3 beds, 2 baths, and has approximately 1,994 square feet of living space, and was originally constructed in 2026. The current price per square foot is $268. The average price per square foot for Single Family listings in Lowry Crossing is $254. The average listing price for Single Family in Lowry Crossing is $532,593. To schedule a showing of MLS#21367977 at 2430 Cross Timbers Drive in Lowry Crossing, TX, contact your Aaron Layman Properties agent at 940-209-2100.

2430 Cross Timbers Drive
Lowry Crossing, TX