




Location
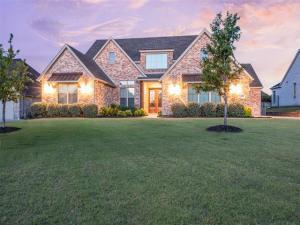
**For a complete cinematic walkthrough, search 626 Lakeshore Boulevard Lucas, Texas on YouTube!!** Located in Brockdale Estates within Lovejoy ISD, this barely lived in, single-story home offers a vaulted ceiling design, and an open-concept layout with 4 bedrooms, 4 bathrooms, a study with coffered ceiling, and a primary bedroom with access to the laundry room from the closet. The dedicated media room features a 110′ backlit screen paired with 4k enabled Epson projector, 7 speaker surround with Denon system and tiered seating for a true home theater experience. The Carleigh floorplan was built on an east facing lot in 2022 by Our Country Homes using Zip system wall sheathing at construction. The oversized kitchen features Thermador appliances, including 2 Thermador dishwashers, Dacor refrigerator and freezer, a pot filler, leathered granite countertops, and a quartzite island, providing expanded prep space and storage. The layout connects kitchen, living, and dining areas for functional flow, with dedicated spaces for media and work-from-home use. Additional features include wood floors throughout main living, enhanced lighting and hardware features, custom shades including black out remote controlled in the primary suite. Other features include an integrated Alexa-enabled audio system in kitchen and living areas, Pella sliding door opens to the covered back patio with fireplace, whole house water softener, three-car garage equipped with 40 amp EV charging capability. Fast and easy access to Lake Lavon and Brockdale Park from here for a quick walk or to take the boat out!
Property Details
Price:
$1,115,000
MLS #:
21230770
Status:
Active Under Contract
Beds:
4
Baths:
4
Type:
Single Family
Subtype:
Single Family Residence
Subdivision:
Brockdale Estates Ph 3
Listed Date:
Apr 30, 2026
Finished Sq Ft:
3,997
Lot Size:
18,469 sqft / 0.42 acres (approx)
Year Built:
2022
Schools
School District:
Lovejoy ISD
Elementary School:
Hart
Middle School:
Willow Springs
High School:
Lovejoy
Interior
Bathrooms Full
4
Cooling
Ceiling Fan(s), Central Air, Zoned
Fireplace Features
Brick, Gas Logs, Gas Starter, Living Room, Outside, Stone
Fireplaces Total
2
Flooring
Carpet, Ceramic Tile, Wood
Heating
Central, Natural Gas, Zoned
Interior Features
Built-in Features, Cable TV Available, Chandelier, Decorative Lighting, Double Vanity, Flat Screen Wiring, Granite Counters, High Speed Internet Available, Kitchen Island, Open Floorplan, Pantry, Vaulted Ceiling(s), Walk- In Closet(s)
Number Of Living Areas
2
Exterior
Community Features
Park, Playground
Construction Materials
Brick, Rock/Stone
Exterior Features
Covered Patio/Porch, Rain Gutters
Fencing
Wrought Iron
Garage Height
9
Garage Length
20
Garage Spaces
3
Garage Width
31
Lot Size Area
0.4240
Financial
See this Listing

Aaron a full-service broker serving the Northern DFW Metroplex. Aaron has two decades of experience in the real estate industry working with buyers, sellers and renters.
More About AaronMortgage Calculator
Similar Listings Nearby
Community
- Address626 Lakeshore Boulevard Lucas TX
- SubdivisionBrockdale Estates Ph 3
- CityLucas
- CountyCollin
- Zip Code75002
Subdivisions in Lucas
- Abs A0049 Simon Barrow Survey, Tract 1, 23.639 Acr
- Amherst Estates
- Bristol Park Ph One
- Broadmoor Estates
- Brockdale Estates
- Brockdale Estates Ph 1
- Brockdale Estates Ph 2
- Brockdale Estates Ph 3
- Brookhaven Ranch Estates
- Calvin Boles Survey
- Choice Acres
- Choice Acres 2 Add
- Cimarron
- Claremont Spgs Add Ph II
- Creeks Of Forest Grove
- Dean Farms
- Edgewood Estates
- Enchanted Creek Ph 1
- Enchanted Creek Ph 2B
- Estates At Austin Trail Ph I
- Estates At Austin Trail Ph II
- Estates At Stinson Highlands, The
- Farmstead, The
- Forest Grove Place
- GABRIEL FITZHUGH SURVEY
- Glenbrook Estates
- Green Meadow Estates First Sec
- Hobbs Add
- Huntwick Add
- Huntwick Add Ph II
- Inspiration
- JAS GRAYUM
- Jas Grayum Survey
- Jm Snider Surv Abs #824
- Lakeview Country Estates Ph Two
- Lakeview Downs
- Logan Ford Ranch Ph 1
- Logan Ford Ranch Ph 2
- Lozano Add
- Lucas Country Estates #1-E
- Lucas Country Estates #1-W
- Lucas Country Estates #2
- McMillen Estates
- Ranch Estates Sub
- Reeder Add
- Rimrock Farms Add
- Robertson Add
- Rockland Farms
- Rollingwood Add
- Saddlebrook Estates Ph I
- Seis Lagos Ph 4
- Seis Lagos Ph One
- Seis Lagos Ph Three
- Sky View Estates
- Stinson Highlands Ph 1
- Stinson Highlands Ph 3
- Stonegate
- Tara Ph One
- Tokalaun Park & Estuary
- Woodmoor Add
- Woodmoor Add Second Sec
- Woodmoor Addition CLU
Market Summary
Current real estate data for Single Family in Lucas as of Aug 24, 2026
91
Single Family Listed
95
Avg DOM
355
Avg $ / SqFt
$1,495,359
Avg List Price
Property Summary
- Located in the Brockdale Estates Ph 3 subdivision, 626 Lakeshore Boulevard Lucas TX is a Single Family for sale in Lucas, TX, 75002. It is listed for $1,115,000 and features 4 beds, 4 baths, and has approximately 3,997 square feet of living space, and was originally constructed in 2022. The current price per square foot is $279. The average price per square foot for Single Family listings in Lucas is $355. The average listing price for Single Family in Lucas is $1,495,359. To schedule a showing of MLS#21230770 at 626 Lakeshore Boulevard in Lucas, TX, contact your Aaron Layman Properties agent at 940-209-2100.

626 Lakeshore Boulevard
Lucas, TX