




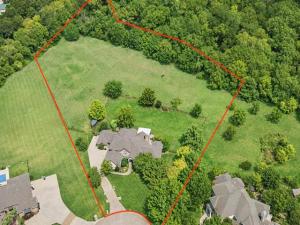
Location
Not every family fits a traditional floor plan and that’s exactly what makes this custom one-owner home so special. Designed for flexibility, this unique 6 bedroom, 5.5 bath home offers living arrangements that are increasingly difficult to find. Whether you’re accommodating multi-generational living, extended family, hosting long-term guests, working from home, or simply wanting room to spread out, the versatile floor plan of this home adapts to life’s changing seasons. A standout feature is the private second primary suite complete with its own kitchenette and separate entrance ideal for guests, adult children, or independent living. A dedicated office with built-ins and Murphy bed, plus two additional flex spaces, provide endless possibilities for a playroom, media room, fitness area, hobby room, homeschool space, or second office. Large dramatic picture windows fill the home with natural light while showcasing peaceful views throughout the property. Outside, enjoy three private acres backing to a scenic tree-lined creek, complete with a covered patio, raised garden beds, and expansive green space. With no HOA and deed restrictions allowing horses and chickens, you’ll enjoy the freedom of country living just minutes from shopping, dining, Trinity Trail, and Lake Lavon. Located on a quiet cul-de-sac in highly acclaimed Lovejoy ISD, this is more than a house it’s a home thoughtfully designed to support every stage of life for years to come.
Property Details
Price:
$1,295,000
MLS #:
21345564
Status:
Active
Beds:
6
Baths:
5.1
Type:
Single Family
Subtype:
Single Family Residence
Subdivision:
Creekwood Estates
Listed Date:
Jul 30, 2026
Finished Sq Ft:
4,230
Lot Size:
131,725 sqft / 3.02 acres (approx)
Year Built:
2006
Schools
School District:
Lovejoy ISD
Elementary School:
Hart
Middle School:
Willow Springs
High School:
Lovejoy
Interior
Bathrooms Full
5
Bathrooms Half
1
Cooling
Ceiling Fan(s), Central Air, Electric
Fireplace Features
Brick, Gas Starter, Wood Burning
Fireplaces Total
1
Flooring
Carpet, Ceramic Tile, Wood
Heating
Central, Natural Gas, Propane
Interior Features
Built-in Features, Eat-in Kitchen, High Speed Internet Available, In- Law Suite Floorplan, Kitchen Island, Natural Woodwork, Open Floorplan, Pantry, Sound System Wiring, Vaulted Ceiling(s), Walk- In Closet(s), Wet Bar, Wired for Data, Second Primary Bedroom
Number Of Living Areas
2
Exterior
Construction Materials
Brick, Rock/Stone
Exterior Features
Covered Patio/Porch, Garden(s), Outdoor Living Center, Storage
Fencing
Partial, Split Rail, Wood
Garage Length
37
Garage Spaces
3
Garage Width
23
Lot Size Area
3.0240
Vegetation
Grassed, Heavily Wooded
Waterfront Features
Creek
Financial
Green Energy Efficient
Appliances, Drought Tolerant Plants, Waterheater, Windows
See this Listing

Aaron a full-service broker serving the Northern DFW Metroplex. Aaron has two decades of experience in the real estate industry working with buyers, sellers and renters.
More About AaronMortgage Calculator
Similar Listings Nearby
Community
- Address1520 Snider Ct. Lucas TX
- SubdivisionCreekwood Estates
- CityLucas
- CountyCollin
- Zip Code75002
Subdivisions in Lucas
- A0028
- Barratt Lake Estates
- Bristol Park Ph One
- Brockdale Estates Ph 1
- Brockdale Park Add
- Brookhaven Ranch Estates
- Calvin Boles Survey
- Choice Acres 2 Add
- Claremont Spgs Add
- Creekside Estates
- Creekwood Estates
- Dean Farms
- Enchanted Creek
- Enchanted Creek Ph 1b
- Enchanted Creek Ph 2B
- Enchanted Crk Ph 2b
- Enclave The
- Estates At Austin Trail Ph II
- Estates At Forest Grove
- Estates At Stinson Highlands, The
- Estates Of Camden
- Five Oaks Estates
- Forest Creek Estates
- Glenbrook Estates
- Horsemans Estates
- Huntwick Add Ph II
- Inspiration
- J S Thompson Surv Abs #893
- James Lovelady Surv Abs #538
- John Thompson Surv Abs #893
- Kirkland Estates West
- Lakeview Downs
- Lemontree Country Estates
- Lewis Park Estates
- Lucas Country Estates #1-E
- Meadows
- New Castle Estates
- Northfork Ranch
- Peter F Lucas
- Petway Farm Sub
- Preakness Corner Estate
- Seis Lagos Ph 4
- Seis Lagos Ph One
- Seis Lagos Ph Three
- Seis Lagos Phase 4
- Stinson Highlands Ph 2
- Stinson Highlands Ph 3
- Stonegate
- Tara Ph One
- Tara Ph Two
- Tokalaun Equestrian Add
- Trails End Add
- Trinity Park Add
- Wildflower Estates
- William Snider Surey
- William Snider Surv Abs #821
- William Snider Survey
- Woodmoor Add
- Woodmoor Addition CLU
Market Summary
Current real estate data for Single Family in Lucas as of Nov 12, 2026
76
Single Family Listed
143
Avg DOM
345
Avg $ / SqFt
$1,367,095
Avg List Price
Property Summary
- Located in the Creekwood Estates subdivision, 1520 Snider Ct. Lucas TX is a Single Family for sale in Lucas, TX, 75002. It is listed for $1,295,000 and features 6 beds, 5 baths, and has approximately 4,230 square feet of living space, and was originally constructed in 2006. The current price per square foot is $306. The average price per square foot for Single Family listings in Lucas is $345. The average listing price for Single Family in Lucas is $1,367,095. To schedule a showing of MLS#21345564 at 1520 Snider Ct. in Lucas, TX, contact your Aaron Layman Properties agent at 940-209-2100.

1520 Snider Ct.
Lucas, TX