




Location
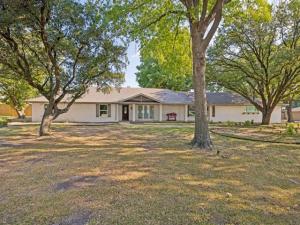
Peaceful country living just minutes from the city. Situated on 1.64 acres, this exceptional property offers the space, privacy, and tranquility of country life while remaining conveniently located only 12 minutes from I-75.
This true crown jewel is a must-see. Equestrian buyers will appreciate the three-stall horse setup, while the 1,773.1 square feet detached garage and workshop—equipped with water and electricity—offer excellent potential for conversion into a private mother-in-law suite, guest house, or multigenerational living space. A 12-person storm shelter provides an added layer of safety and peace of mind.
Outdoors, enjoy the screened-in patio beneath a tin roof, perfect for relaxing to the soothing sound of rain. The oversized Therapool D swim spa creates an inviting setting for peaceful evenings and weekend entertaining. More than 25 mature trees enhance the natural beauty of the property and provide a wonderful setting for birdwatching, while raised garden beds offer space to grow fresh produce.
The remodeled tree car garage, complete with built-in storage cabinets and plenty of room for hobbyists, collectors, or anyone needing a serious workspace. Expansive concrete parking provides ample space for RVs, trailers, boats, and additional vehicles.
Inside, the home has been thoughtfully updated for comfort and convenience. The plumbing has been completely redone throughout, tile flooring flows through the main living areas, and the remodeled kitchen features stainless steel appliances, granite countertops, and stylish finishes. Two spacious primary bedroom suites provide flexibility for guests, extended family, or multigenerational living.
Additional upgrades include lightning rods, JellyFish exterior lighting surrounding the home, Bluetooth speakers integrated with the ceiling fan, two water heaters with recirculators for faster hot-water delivery, and extensive drainage improvements, including a sump pump.
This true crown jewel is a must-see. Equestrian buyers will appreciate the three-stall horse setup, while the 1,773.1 square feet detached garage and workshop—equipped with water and electricity—offer excellent potential for conversion into a private mother-in-law suite, guest house, or multigenerational living space. A 12-person storm shelter provides an added layer of safety and peace of mind.
Outdoors, enjoy the screened-in patio beneath a tin roof, perfect for relaxing to the soothing sound of rain. The oversized Therapool D swim spa creates an inviting setting for peaceful evenings and weekend entertaining. More than 25 mature trees enhance the natural beauty of the property and provide a wonderful setting for birdwatching, while raised garden beds offer space to grow fresh produce.
The remodeled tree car garage, complete with built-in storage cabinets and plenty of room for hobbyists, collectors, or anyone needing a serious workspace. Expansive concrete parking provides ample space for RVs, trailers, boats, and additional vehicles.
Inside, the home has been thoughtfully updated for comfort and convenience. The plumbing has been completely redone throughout, tile flooring flows through the main living areas, and the remodeled kitchen features stainless steel appliances, granite countertops, and stylish finishes. Two spacious primary bedroom suites provide flexibility for guests, extended family, or multigenerational living.
Additional upgrades include lightning rods, JellyFish exterior lighting surrounding the home, Bluetooth speakers integrated with the ceiling fan, two water heaters with recirculators for faster hot-water delivery, and extensive drainage improvements, including a sump pump.
Property Details
Price:
$994,000
MLS #:
21340994
Status:
Active
Beds:
4
Baths:
3.1
Type:
Single Family
Subtype:
Single Family Residence
Subdivision:
Kirkland Estates
Listed Date:
Jul 29, 2026
Finished Sq Ft:
2,769
Lot Size:
71,438 sqft / 1.64 acres (approx)
Year Built:
1972
Schools
School District:
Plano ISD
Elementary School:
Hunt
Middle School:
Murphy
High School:
Mcmillen
Interior
Bathrooms Full
3
Bathrooms Half
1
Cooling
Ceiling Fan(s), Electric
Fireplace Features
Wood Burning
Fireplaces Total
1
Flooring
Carpet, Ceramic Tile
Heating
Central
Interior Features
Cable TV Available, Granite Counters, High Speed Internet Available, Kitchen Island, Open Floorplan, Pantry, Walk- In Closet(s), Wet Bar
Number Of Living Areas
1
Exterior
Exterior Features
Garden(s)
Fencing
Back Yard
Garage Length
23
Garage Spaces
7
Garage Width
36
Lot Size Area
1.6400
Vegetation
Cleared
Financial
See this Listing

Aaron a full-service broker serving the Northern DFW Metroplex. Aaron has two decades of experience in the real estate industry working with buyers, sellers and renters.
More About AaronMortgage Calculator
Similar Listings Nearby
Community
- Address400 Shiloh Drive Lucas TX
- SubdivisionKirkland Estates
- CityLucas
- CountyCollin
- Zip Code75002
Subdivisions in Lucas
- Abs A0049 Simon Barrow Survey, Tract 1, 23.639 Acr
- Amherst Estates
- Bristol Park Ph One
- Broadmoor Estates
- Brockdale Estates
- Brockdale Estates Ph 1
- Brockdale Estates Ph 2
- Brockdale Estates Ph 3
- Brookhaven Ranch Estates
- Calvin Boles Survey
- Choice Acres
- Choice Acres 2 Add
- Cimarron
- Claremont Spgs Add Ph II
- Creeks Of Forest Grove
- Dean Farms
- Edgewood Estates
- Enchanted Creek Ph 1
- Enchanted Creek Ph 2B
- Estates At Austin Trail Ph I
- Estates At Austin Trail Ph II
- Estates At Stinson Highlands, The
- Farmstead, The
- Forest Grove Place
- GABRIEL FITZHUGH SURVEY
- Glenbrook Estates
- Green Meadow Estates First Sec
- Hobbs Add
- Huntwick Add
- Huntwick Add Ph II
- Inspiration
- JAS GRAYUM
- Jas Grayum Survey
- Jm Snider Surv Abs #824
- Lakeview Country Estates Ph Two
- Lakeview Downs
- Logan Ford Ranch Ph 1
- Logan Ford Ranch Ph 2
- Lozano Add
- Lucas Country Estates #1-E
- Lucas Country Estates #1-W
- Lucas Country Estates #2
- McMillen Estates
- Ranch Estates Sub
- Reeder Add
- Rimrock Farms Add
- Robertson Add
- Rockland Farms
- Rollingwood Add
- Saddlebrook Estates Ph I
- Seis Lagos Ph 4
- Seis Lagos Ph One
- Seis Lagos Ph Three
- Sky View Estates
- Stinson Highlands Ph 1
- Stinson Highlands Ph 3
- Stonegate
- Tara Ph One
- Tokalaun Park & Estuary
- Woodmoor Add
- Woodmoor Add Second Sec
- Woodmoor Addition CLU
Market Summary
Current real estate data for Single Family in Lucas as of Aug 30, 2026
90
Single Family Listed
100
Avg DOM
355
Avg $ / SqFt
$1,493,641
Avg List Price
Property Summary
- Located in the Kirkland Estates subdivision, 400 Shiloh Drive Lucas TX is a Single Family for sale in Lucas, TX, 75002. It is listed for $994,000 and features 4 beds, 3 baths, and has approximately 2,769 square feet of living space, and was originally constructed in 1972. The current price per square foot is $359. The average price per square foot for Single Family listings in Lucas is $355. The average listing price for Single Family in Lucas is $1,493,641. To schedule a showing of MLS#21340994 at 400 Shiloh Drive in Lucas, TX, contact your Aaron Layman Properties agent at 940-209-2100.

400 Shiloh Drive
Lucas, TX