




Location
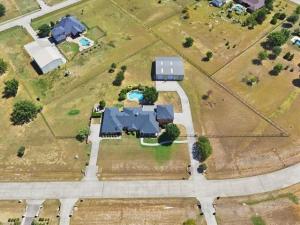
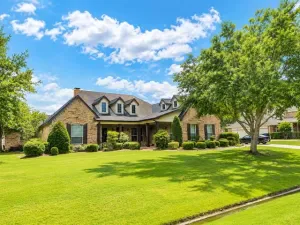
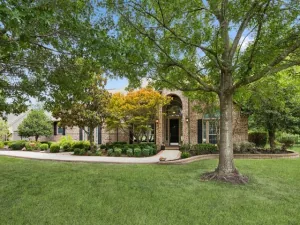
Priced well below market value with updates and condition taken into consideration, this property offers the perfect blend of country living, convenience, and endless possibilities on a peaceful, fully fenced 2-acre property designed for work, play, and everyday living. Whether you’re a car enthusiast, hobbyist, small business owner, or simply need room for recreational vehicles, this property offers the space and flexibility you’ve been looking for. The impressive 44×39 ft. workshop features two roll-top doors, while an additional 40×16 ft. storage workshop with a roll-top door and covered RV or boat parking provides even more room for projects, equipment, and storage. A rare opportunity, the private guest quarters offer a living room, kitchen, bedroom, full bath, flex room that could be used as an additional bedroom, and a separate two-car garage, creating the perfect setup for multigenerational living, extended guests, a private workspace, or potential rental income. Inside the main residence, the spacious living room features a wall of windows that fills the space with natural light and a cozy gas fireplace. The kitchen is equipped with granite counter-tops, a gas cook-top, center island, and large walk-in pantry. A downstairs flex room offers versatility for a home office, additional bedroom, playroom, or whatever your needs may require. Upstairs, you’ll find a game room, additional bedroom with walk-in closet, and full bath. Step outside to enjoy the backyard oasis complete with a beach-entry heated pool, covered patio, and built-in grill. All this with easy access to Hwy 75, Allen Outlets, Watters Creek, shopping, dining, and entertainment! From the acreage and workshops to the guest quarters and pool, this property offers the space, flexibility, and opportunity to create your ideal country lifestyle.
Property Details
Price:
$950,000
MLS #:
21387400
Status:
Active
Beds:
5
Baths:
5.1
Type:
Single Family
Subtype:
Single Family Residence
Subdivision:
Tara Ph Two
Listed Date:
Sep 17, 2026
Finished Sq Ft:
4,734
Lot Size:
87,120 sqft / 2.00 acres (approx)
Year Built:
2003
Schools
School District:
Lovejoy ISD
Elementary School:
Hart
Middle School:
Willow Springs
High School:
Lovejoy
Interior
Bathrooms Full
5
Bathrooms Half
1
Cooling
Ceiling Fan(s), Central Air, Electric, Zoned
Fireplace Features
Gas Logs, Gas Starter, Living Room
Fireplaces Total
1
Flooring
Carpet, Ceramic Tile, Laminate, Luxury Vinyl Plank
Heating
Central, Electric, Fireplace(s), Zoned
Interior Features
Cable TV Available, Decorative Lighting, Double Vanity, Flat Screen Wiring, Granite Counters, High Speed Internet Available, In- Law Suite Floorplan, Kitchen Island, Open Floorplan, Pantry, Walk- In Closet(s)
Number Of Living Areas
4
Exterior
Construction Materials
Brick, Siding
Exterior Features
Covered Patio/Porch, Rain Gutters, Outdoor Grill, RV/Boat Parking
Fencing
Back Yard, Fenced, Gate, Pipe
Garage Spaces
5
Lot Size Area
2.0000
Pool Features
Gunite, Heated
Financial
See this Listing

Aaron a full-service broker serving the Northern DFW Metroplex. Aaron has two decades of experience in the real estate industry working with buyers, sellers and renters.
More About AaronMortgage Calculator
Similar Listings Nearby
Community
- Address1150 Scarlett Drive Lucas TX
- SubdivisionTara Ph Two
- CityLucas
- CountyCollin
- Zip Code75002
Subdivisions in Lucas
- Abs A0049 Simon Barrow Survey, Tract 1, 23.639 Acr
- Amherst Estates
- Bristol Park Ph One
- Broadmoor Estates
- Brockdale Estates
- Brockdale Estates Ph 1
- Brockdale Estates Ph 2
- Brockdale Estates Ph 3
- Brookhaven Ranch Estates
- Calvin Boles Survey
- Choice Acres
- Choice Acres 2 Add
- Cimarron
- Claremont Spgs Add Ph II
- Creeks Of Forest Grove
- Dean Farms
- Edgewood Estates
- Enchanted Creek Ph 1
- Enchanted Creek Ph 2B
- Estates At Austin Trail Ph I
- Estates At Austin Trail Ph II
- Estates At Stinson Highlands, The
- Farmstead, The
- Forest Grove Place
- GABRIEL FITZHUGH SURVEY
- Glenbrook Estates
- Green Meadow Estates First Sec
- Hobbs Add
- Huntwick Add
- Huntwick Add Ph II
- Inspiration
- JAS GRAYUM
- Jas Grayum Survey
- Jm Snider Surv Abs #824
- Lakeview Country Estates Ph Two
- Lakeview Downs
- Logan Ford Ranch Ph 1
- Logan Ford Ranch Ph 2
- Lozano Add
- Lucas Country Estates #1-E
- Lucas Country Estates #1-W
- Lucas Country Estates #2
- McMillen Estates
- Ranch Estates Sub
- Reeder Add
- Rimrock Farms Add
- Robertson Add
- Rockland Farms
- Rollingwood Add
- Saddlebrook Estates Ph I
- Seis Lagos Ph 4
- Seis Lagos Ph One
- Seis Lagos Ph Three
- Sky View Estates
- Stinson Highlands Ph 1
- Stinson Highlands Ph 3
- Stonegate
- Tara Ph One
- Tokalaun Park & Estuary
- Woodmoor Add
- Woodmoor Add Second Sec
- Woodmoor Addition CLU
Market Summary
Current real estate data for Single Family in Lucas as of Sep 20, 2026
84
Single Family Listed
104
Avg DOM
353
Avg $ / SqFt
$1,459,958
Avg List Price
Property Summary
- Located in the Tara Ph Two subdivision, 1150 Scarlett Drive Lucas TX is a Single Family for sale in Lucas, TX, 75002. It is listed for $950,000 and features 5 beds, 5 baths, and has approximately 4,734 square feet of living space, and was originally constructed in 2003. The current price per square foot is $201. The average price per square foot for Single Family listings in Lucas is $353. The average listing price for Single Family in Lucas is $1,459,958. To schedule a showing of MLS#21387400 at 1150 Scarlett Drive in Lucas, TX, contact your Aaron Layman Properties agent at 940-209-2100.

1150 Scarlett Drive
Lucas, TX