




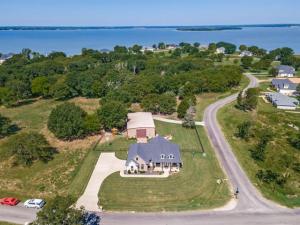
Location
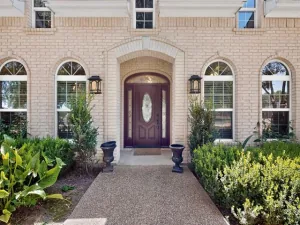
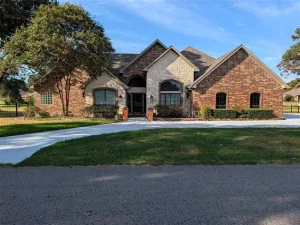
Experience the best of Cedar Creek Lake living in this exceptional custom-built home that perfectly blends luxury, comfort, and functionality. Whether you''re spending the day on the water or entertaining family and friends, this thoughtfully designed property offers the ideal retreat.
Built with quality and efficiency in mind, the home features 2×6 exterior walls, spray foam insulation, and a post-tension slab with approximately 30 concrete piers. Inside, you''ll find 8'' solid-core doors, Craftsman trim, superior custom closets, built-ins, a gas fireplace, media room, and a dedicated office with a custom Murphy bed. Smart home technology—including automated blinds, lighting, switches, and door locks—adds everyday convenience.
The chef-inspired kitchen is designed for gathering, featuring custom poplar cabinetry, abundant drawer storage, a farmhouse sink overlooking the back yard, Frigidaire appliances, including built-in microwave and oven, gas cooktop, vent hood, dishwasher and a spacious island with a built-in wine fridge and trash pullout.
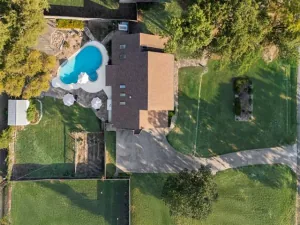
After a day on the lake, unwind on the covered patio, soak in the hot tub, or enjoy the beautifully maintained outdoor space complete with a fire pit, irrigated raised garden beds, playscape, and perimeter metal fencing with gated entry.
A rare bonus is the 2,400 sq. ft. insulated, climate-controlled metal building with a dedicated craft room and two 14-foot pull-through garage doors—perfect for storing boats, lake toys, RVs, classic cars, or creating the ultimate workshop.
Additional premium features include a tankless water heater with instant hot water recirculation, walk-in attic storage, and structured wiring for today''s connected lifestyle.
Offering the perfect combination of luxury finishes, exceptional storage, and unmatched versatility, this is more than a home—it''s a lifestyle, where every day feels like a getaway.
Seller also owns the vacant lot behind the house. See MLS 21338394 for details.
Built with quality and efficiency in mind, the home features 2×6 exterior walls, spray foam insulation, and a post-tension slab with approximately 30 concrete piers. Inside, you''ll find 8'' solid-core doors, Craftsman trim, superior custom closets, built-ins, a gas fireplace, media room, and a dedicated office with a custom Murphy bed. Smart home technology—including automated blinds, lighting, switches, and door locks—adds everyday convenience.
The chef-inspired kitchen is designed for gathering, featuring custom poplar cabinetry, abundant drawer storage, a farmhouse sink overlooking the back yard, Frigidaire appliances, including built-in microwave and oven, gas cooktop, vent hood, dishwasher and a spacious island with a built-in wine fridge and trash pullout.
After a day on the lake, unwind on the covered patio, soak in the hot tub, or enjoy the beautifully maintained outdoor space complete with a fire pit, irrigated raised garden beds, playscape, and perimeter metal fencing with gated entry.
A rare bonus is the 2,400 sq. ft. insulated, climate-controlled metal building with a dedicated craft room and two 14-foot pull-through garage doors—perfect for storing boats, lake toys, RVs, classic cars, or creating the ultimate workshop.
Additional premium features include a tankless water heater with instant hot water recirculation, walk-in attic storage, and structured wiring for today''s connected lifestyle.
Offering the perfect combination of luxury finishes, exceptional storage, and unmatched versatility, this is more than a home—it''s a lifestyle, where every day feels like a getaway.
Seller also owns the vacant lot behind the house. See MLS 21338394 for details.
Property Details
Price:
$650,000
MLS #:
21338419
Status:
Active
Beds:
3
Baths:
2
Type:
Single Family
Subtype:
Single Family Residence
Subdivision:
Cedar Crk Lndg
Listed Date:
Jul 29, 2026
Finished Sq Ft:
1,825
Lot Size:
30,492 sqft / 0.70 acres (approx)
Year Built:
2022
Schools
School District:
Kemp ISD
High School:
Kemp
Interior
Bathrooms Full
2
Cooling
Ceiling Fan(s), Central Air, Electric
Fireplace Features
Gas, Living Room, Masonry
Fireplaces Total
1
Flooring
Luxury Vinyl Plank
Heating
Central, Electric, Fireplace(s), Propane
Interior Features
Built-in Features, Built-in Wine Cooler, Decorative Lighting, Eat-in Kitchen, Flat Screen Wiring, High Speed Internet Available, Kitchen Island, Open Floorplan, Pantry, Smart Home System, Walk- In Closet(s)
Number Of Living Areas
2
Exterior
Community Features
Boat Ramp, Club House, Community Dock, Community Pool, Fishing, Gated, Greenbelt, Lake, Marina, Perimeter Fencing, Pool
Construction Materials
Brick
Exterior Features
Covered Patio/Porch, Fire Pit, Garden(s), Rain Gutters, Lighting, Outdoor Living Center, Private Yard, RV/Boat Parking, Storage
Fencing
Fenced, Full, Gate, Metal
Garage Length
22
Garage Spaces
2
Garage Width
15
Lot Size Area
0.7000
Vegetation
Grassed
Financial
Green Energy Efficient
Appliances, Construction, Doors, Insulation
Green Water Conservation
Efficient Hot Water Distribution
See this Listing

Aaron a full-service broker serving the Northern DFW Metroplex. Aaron has two decades of experience in the real estate industry working with buyers, sellers and renters.
More About AaronMortgage Calculator
Similar Listings Nearby
Community
- Address722 Clubview Drive Mabank TX
- SubdivisionCedar Crk Lndg
- CityMabank
- CountyKaufman
- Zip Code75143
Subdivisions in Mabank
- 132 G Chovanno Sur, Cherokee Shores, Sec E
- 3.030 Acres
- 505 RANCH
- A0485 – AB 0485 I V MICHELLI SUR
- Acorn Estates
- ADDN: TRU ESTATES 2024
- Admirals Harbor
- Antonio Cherino Surv A-131
- Baywood Estate
- BC SWEARINGEN
- Bear Crk Estates
- Bonita Point
- Bonita Point Sub
- BROOKS
- Bushwhacker Peninsula Sub
- Bushwhacker Peninsula Subdivision #1
- C M Walters League A-800
- Carol Shores 01
- Carolynn Esates
- Carolynn Estate
- Carolynn Estates
- Cedar Branch Park
- Cedar Branch Park Sec 02
- Cedar Branch Park Sec 2
- Cedar Creek Cove
- Cedar Creek Lake Island
- Cedar Creek Landing
- Cedar Crk Lndg
- Cedarview Estate
- Cedarview Estates
- CHEROKEE COVE
- Cherokee Shores
- Cherokee Shores Add
- Cherokee Shores Add Sec C
- Cherokee Shores Add Sec E
- Cherokee Shores Sec A
- Cherokee Shores Sec B
- Cherokee Shores Sec C
- Cherokee Shores Sec D
- Cherokee Shores Sec E
- Cherokee Shores Sub
- Cherokee Shores Sub Sec B
- Cherokee Shores Sub Sec C
- Cherokee Shores Sub Sec D
- Cherokee Shores Sub Sec E
- Cherokee Shores Subdivision
- Chovano SUR
- Chuck\’s RV Resort
- Chucks RV Resort
- Clear Creek Road
- Cloverleaf
- Cloverleaf Estate
- Clyde Hammer Sub
- Coleman
- Deep Water Bay
- Deer Island Estate
- Diamond Oaks
- East Market Place
- Enchanted Isles
- Enchanted Isles Sec 2
- Enclave at Cedar Creek
- Enclave-Cedar Crk
- Erin Estates
- Esquire Estates #1
- Esquire Estates #2
- Forgotten Acres Sub
- G CHOVANNNO SUR CHEROKEE
- Garcia Sur
- Glenn Oaks Add
- Golden Oaks Sub
- GRANDVIEW TERRACE
- Green Acres Sub
- Gt Walters Surv Abs #794
- Gun Barrel City
- H H LOCKRIDGE
- H M STRODE SUR
- Hackberry Acres
- Harbor Light Villas Ph 02
- Harbor Light Villas Ph 2
- HH Lockridge
- Hidden Hills
- Hidden Hills Harbor
- Hidden Hills Harbor Sec A
- Hidden Hills Harbor Sec B
- Hidden Hills Harbor Sec C
- Hidden Hills Harbor Sec D
- Hidden Hills Hbr Sec C
- Highland Court Ph I
- Hillcrest Acres
- Hillcrest Shores
- Hillcrest Shores Sub
- Hyde-A-Way-Valley
- Hyde-away-valley
- Indian Harbor
- INDIAN HARBOR 1034
- Indian Harbor Sec A
- Indian Harbor Sec B
- Indian Harbor Sec C
- Indian Harbor section C
- Indian Harbor Sub Sec B
- Indian Harbor Sub Sec C
- Indian Harbour Sec C
- J ODELL
- J P Boden Surv A-38
- James Street Estates
- Jg Jacobs A-254
- Jim Akins Wood Canyon Waters 01
- Jim Akins Woodcanyon Waters 01
- Jj Trevino Surv Abs 532
- JR TAYLOR TRACT 21
- Kempner
- L MATT THORN
- Lakeland Condos
- LE Estates
- Leisure Land
- Lunday Land Add
- Lynn Crk Cove
- M G CAZENOVA
- M Ybarbo A-605
- M Ybarbo Track 20
- Mabank
- Mabank Mdws Ph 2
- Mabank Mdws Ph 4
- Mabank Meadows PH 2
- Mabank Meadows PH4
- MABANK ORIGINAL
- Macs Oaks Sub
- Mantle Manors Sec 01
- Mc Anally Add 1
- MG Cazenova
- Michaels Cove
- Michaels Cove Add
- Michelli SUR
- Morales
- Moses Add
- N
- N of Mabank
- NO
- North of Mabank
- North Park Center 4 & 5 & 6
- Oak Harbor
- Oak Harbor Sec B
- Oak Harbor Sub
- Oakmont
- Oakmont Add
- Oakmont Estates
- Oakridge Shores
- Oakwood Shores
- Paschall Heights
- Paschall Heights Ph 1
- Paschall Heights Ph I
- Pinnacle Club
- Pinnacle Club Ph 01a
- Pinnacle Club Ph 01d
- Pinnacle Club Ph 02 Sec B
- Pinnacle Club Ph 02 Sec D
- Pinnacle Club Ph 02 Sec E
- Pinnacle Club Ph 02 Sec G
- Pinnacle Club Ph 02 Sec Ii-F
- Pinnacle Club Ph I Sec A
- Pinnacle Club Ph I Sec B
- Pinnacle Club Ph I Sec C
- Pinnacle Club Ph I Sec D
- Pinnacle Club PH01a
- Pinnacle Club Phase I Sec D
- Pinnacle Club Sec A Ph 01
- Pinnacle Club Sub Ph II Sec A
- Pinnacle Golf Club
- Point La Vista Sec 01
- Prairie Hill Estates
- Prairie Hill Estates #1
- Prairie Hill Estates #4
- Prairie Hill Estates #7
- Prairieville
- Preston Estates
- Ranch At Cedar Creek
- Red Bridge Cove
- Rural
- S3675
- Shady Shores Add
- Southwood Shores II
- Spanish Shore
- Spanish Shores
- Spanish Shores Sub
- Spillview Estates #1
- Spring Crk Estates Ph II
- Spring Crk Estates Sec 1
- Spring Crk Estates Sec I
- St Francis
- St. Francis on the Lake
- Stone Meadow
- Stone Meadow Sub
- Summerall #1
- Summerall #2
- Sundrift Sub Sec #1
- Sunset Acres
- Survey A- 509
- Sutton Street Estates Ph II
- T Devore
- Tanglewood
- THE PINNACLE CLUB PHASE I, SEC B
- The Seasons
- Three Harbors
- Three Harbors Dev
- Thunderbird Shores
- Thunderbird Shores Sec 01
- Timber Bay
- Timber Bay Sec 01
- Timber Bay Sub Sec 1
- Town North Acres
- TR 12 AB 485 I V MICHELLI SUR, TR 12-A
- TR4BAB794GTWALTERSSURTR4B2Liife Estate WierWalters
- V MICHELLI SUR
- Victory Estates
- W Style Surv Abs #801
- Whispering Oaks
- Wide Open Spaces Adds
- Woodcanyon Waters 01
- Wt Brewer Surv Abs 40
- Yes
Market Summary
Current real estate data for Single Family in Mabank as of Oct 12, 2026
238
Single Family Listed
108
Avg DOM
235
Avg $ / SqFt
$550,776
Avg List Price
Property Summary
- Located in the Cedar Crk Lndg subdivision, 722 Clubview Drive Mabank TX is a Single Family for sale in Mabank, TX, 75143. It is listed for $650,000 and features 3 beds, 2 baths, and has approximately 1,825 square feet of living space, and was originally constructed in 2022. The current price per square foot is $356. The average price per square foot for Single Family listings in Mabank is $235. The average listing price for Single Family in Mabank is $550,776. To schedule a showing of MLS#21338419 at 722 Clubview Drive in Mabank, TX, contact your Aaron Layman Properties agent at 940-209-2100.

722 Clubview Drive
Mabank, TX