




Location
Price Improvement. Seller Offering Buyer Incentives.
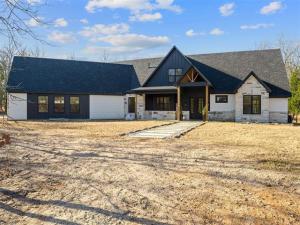
Exceptional value meets modern luxury in this custom-built home completed in 2023. Situated on more than five private acres, this remarkable property offers the rare opportunity to own a nearly new custom home with room to create your own private retreat.
Designed for both everyday living and entertaining, the home features 4 spacious bedrooms, 3.5 bathrooms. Mother-in law suite upstairs or gameroom with theatre seating, soaring ceilings, expansive windows that flood the interior with natural light, and a thoughtfully designed open-concept floor plan. The private first-floor primary suite provides a peaceful escape with generous proportions and luxurious finishes.
Outside, you’ll find a tranquil private pond, horse stable, mature trees, and partially cleared acreage offering endless possibilities for equestrian use, recreation, additional outdoor amenities, or simply enjoying the privacy and beauty of the surrounding landscape. An oversized three-car garage provides abundant space for vehicles, storage, or hobbies.
To help the next owner make the property their own, the sellers are willing to contribute toward completing the landscaping and refinishing the garage doors with an acceptable offer. This presents an outstanding opportunity to personalize the exterior while moving into a nearly new custom home without the wait or uncertainty of building from the ground up.
Offering exceptional value, privacy, and flexibility, this property combines the best of luxury country living with convenient access to nearby shopping, dining, and major commuter routes.
Exceptional value meets modern luxury in this custom-built home completed in 2023. Situated on more than five private acres, this remarkable property offers the rare opportunity to own a nearly new custom home with room to create your own private retreat.
Designed for both everyday living and entertaining, the home features 4 spacious bedrooms, 3.5 bathrooms. Mother-in law suite upstairs or gameroom with theatre seating, soaring ceilings, expansive windows that flood the interior with natural light, and a thoughtfully designed open-concept floor plan. The private first-floor primary suite provides a peaceful escape with generous proportions and luxurious finishes.
Outside, you’ll find a tranquil private pond, horse stable, mature trees, and partially cleared acreage offering endless possibilities for equestrian use, recreation, additional outdoor amenities, or simply enjoying the privacy and beauty of the surrounding landscape. An oversized three-car garage provides abundant space for vehicles, storage, or hobbies.
To help the next owner make the property their own, the sellers are willing to contribute toward completing the landscaping and refinishing the garage doors with an acceptable offer. This presents an outstanding opportunity to personalize the exterior while moving into a nearly new custom home without the wait or uncertainty of building from the ground up.
Offering exceptional value, privacy, and flexibility, this property combines the best of luxury country living with convenient access to nearby shopping, dining, and major commuter routes.
Property Details
Price:
$789,000
MLS #:
21193438
Status:
Active
Beds:
4
Baths:
3.1
Type:
Single Family
Subtype:
Single Family Residence
Listed Date:
Feb 28, 2026
Finished Sq Ft:
3,491
Lot Size:
240,886 sqft / 5.53 acres (approx)
Year Built:
2023
Schools
School District:
Cross Roads ISD
Elementary School:
Crossroads
High School:
Crossroads
Interior
Bathrooms Full
3
Bathrooms Half
1
Cooling
Ceiling Fan(s), Central Air
Fireplace Features
Family Room
Fireplaces Total
1
Flooring
Carpet, Concrete
Heating
Central
Interior Features
Cable TV Available, Cathedral Ceiling(s), Decorative Lighting, Double Vanity, Eat-in Kitchen, Flat Screen Wiring, High Speed Internet Available, In- Law Suite Floorplan, Kitchen Island, Multiple Staircases, Open Floorplan, Pantry, Vaulted Ceiling(s), Walk- In Closet(s)
Number Of Living Areas
1
Exterior
Carport Spaces
1
Construction Materials
Concrete, Rock/Stone, Siding, Wood
Exterior Features
Covered Patio/Porch, Private Entrance, Private Yard, RV/Boat Parking, Stable/Barn, Storage
Fencing
Front Yard, Metal, Perimeter
Garage Height
10
Garage Length
37
Garage Spaces
3
Garage Width
27
Lot Size Area
5.5300
Vegetation
Cleared, Grassed, Partially Wooded
Financial
See this Listing

Aaron a full-service broker serving the Northern DFW Metroplex. Aaron has two decades of experience in the real estate industry working with buyers, sellers and renters.
More About AaronMortgage Calculator
Similar Listings Nearby
Community
- Address8012 County Road 1201 Malakoff TX
- CityMalakoff
- CountyHenderson
- Zip Code75148
Subdivisions in Malakoff
- A0010
- A0133
- AB 14 J M ALPANDO
- AB Greeson Survey, TR 46B
- ADRIANS ACRES
- Bluffs At Cedar Crk Lake Ph 3
- Bluffs Ph 1
- Briarwood Harbor Sub
- Bridgepointe
- Bridgepointe Ph 1
- Bridgepointe Ph I
- Carson & Drake Add
- Cedar Creek Ranch
- Cedar Crk Lake
- Cedar Crk Ranch
- Christopher Ridge Sub
- Christophers Ridge
- Clearwater Bay
- Clearwater Bay Sub
- Crescent Heights
- Cross Roads
- Dodd Add
- Emerald Bay
- Ennis Paradise
- Fairview Add
- Forest Grove Sub Ph 1
- G ALDRICH
- Hidden Cove
- in town, Malakoff
- Kings Point
- Kings Pointe
- Log Cabin Estates Sec 3
- Long Cove
- Long Cove Eastport Subdivision
- Long Cove Henderson Bay
- Long Cove Henderson Bay Sub Se
- Long Cove on Cedar Creek Lake
- Long Cove Ph 1
- Long Cove Phase 2B
- Long Cove South Shore
- Long Cove South Shore Division
- Long Cove South Shore Sub Ph 2
- Long Cove South Sub Ph 2
- Long Cove Sub
- Long Cove Sub Ph 2a
- Makalof
- Malakoff
- Martinez Survey
- No
- Oak Acres
- Oak Acres Add
- Oak Acres Sub
- Pearl Harbor Estate
- Peter Tumlinson Surv Abs 755
- Point La Vista
- Point La Vista Sec 01
- Point La Vista Sub Sec One
- Point LaVista
- Point Lavista Sec 01
- Riddlesperger Add
- Road Runners Retreat Sec 03
- S3814 – PHAM ESTATES
- Spring Creek
- The Bluffs
- The Bluffs at Cedar Creek Lake
- The Bluffs at Cedar Creek Lake Ph VI
- The Bluffs at Cedar Creek PH 1
- Thomas Caro Surv Abs #133
- Tom Acres
- Toms Acres
- W C Smith Sub
- Windy Acres
Market Summary
Current real estate data for Single Family in Malakoff as of Sep 18, 2026
57
Single Family Listed
127
Avg DOM
333
Avg $ / SqFt
$1,111,147
Avg List Price
Property Summary
- 8012 County Road 1201 Malakoff TX is a Single Family for sale in Malakoff, TX, 75148. It is listed for $789,000 and features 4 beds, 3 baths, and has approximately 3,491 square feet of living space, and was originally constructed in 2023. The current price per square foot is $226. The average price per square foot for Single Family listings in Malakoff is $333. The average listing price for Single Family in Malakoff is $1,111,147. To schedule a showing of MLS#21193438 at 8012 County Road 1201 in Malakoff, TX, contact your Aaron Layman Properties agent at 940-209-2100.

8012 County Road 1201
Malakoff, TX