





Location
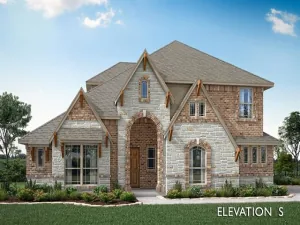
Welcome to this stunning 2025 Bloomfield home offering over 4,200 square feet of beautifully designed living space. With 5 spacious bedrooms and 4.5 baths, this home offers an exceptional layout with plenty of room for family, guests, work, and entertaining.
The main level features the private primary suite plus two additional bedrooms, providing flexibility for family or guests. The primary bath feels like a true retreat with an oversized soaking tub, spacious shower, and large walk-in closet. A dedicated office with double doors and built-in shelving makes working from home easy, while the formal dining room provides the perfect setting for gatherings and special occasions.
At the heart of the home, the chef’s kitchen features designer tile, beautiful finishes, and an open flow into the main living areas accented by gorgeous hardwood flooring.
Upstairs, you’ll find two additional bedrooms, each with its own en suite bath, along with a dedicated media room and game room—creating an entire second level designed for entertainment, guests, and family time.
The rare 4-bay garage gives the whole family plenty of space for vehicles, storage, hobbies, and all the extras. Additional upgrades include a Tesla charger and JellyFish lighting package for customizable year-round exterior lighting.
Nearly new, thoughtfully designed, and loaded with upgrades, this home delivers the space, style, and functionality today’s buyers are looking for.
The main level features the private primary suite plus two additional bedrooms, providing flexibility for family or guests. The primary bath feels like a true retreat with an oversized soaking tub, spacious shower, and large walk-in closet. A dedicated office with double doors and built-in shelving makes working from home easy, while the formal dining room provides the perfect setting for gatherings and special occasions.
At the heart of the home, the chef’s kitchen features designer tile, beautiful finishes, and an open flow into the main living areas accented by gorgeous hardwood flooring.
Upstairs, you’ll find two additional bedrooms, each with its own en suite bath, along with a dedicated media room and game room—creating an entire second level designed for entertainment, guests, and family time.
The rare 4-bay garage gives the whole family plenty of space for vehicles, storage, hobbies, and all the extras. Additional upgrades include a Tesla charger and JellyFish lighting package for customizable year-round exterior lighting.
Nearly new, thoughtfully designed, and loaded with upgrades, this home delivers the space, style, and functionality today’s buyers are looking for.
Property Details
Price:
$814,900
MLS #:
21370365
Status:
Active
Beds:
5
Baths:
4.1
Type:
Single Family
Subtype:
Single Family Residence
Subdivision:
Rockwood 90
Listed Date:
Aug 27, 2026
Finished Sq Ft:
4,252
Lot Size:
12,066 sqft / 0.28 acres (approx)
Year Built:
2025
Schools
School District:
Mansfield ISD
Elementary School:
Mary Jo Sheppard
Middle School:
Linda Jobe
High School:
Legacy
Interior
Bathrooms Full
4
Bathrooms Half
1
Cooling
Central Air
Fireplace Features
Gas Logs
Fireplaces Total
1
Heating
Central, Fireplace(s), Zoned
Interior Features
Built-in Features, Decorative Lighting, Double Vanity, Eat-in Kitchen, High Speed Internet Available, Kitchen Island, Open Floorplan, Pantry, Smart Home System, Vaulted Ceiling(s), Walk- In Closet(s)
Number Of Living Areas
3
Exterior
Construction Materials
Brick
Exterior Features
Covered Patio/Porch, Rain Gutters, Lighting, Private Yard
Fencing
Wood
Garage Length
40
Garage Spaces
4
Garage Width
40
Lot Size Area
0.2770
Lot Size Dimensions
90X134
Financial
See this Listing

Aaron a full-service broker serving the Northern DFW Metroplex. Aaron has two decades of experience in the real estate industry working with buyers, sellers and renters.
More About AaronMortgage Calculator
Similar Listings Nearby
Community
- Address2303 Knapp Trail Mansfield TX
- SubdivisionRockwood 90
- CityMansfield
- CountyTarrant
- Zip Code76063
Subdivisions in Mansfield
- .
- 1260161 Cross D
- 157 Bldg Supply
- 5986 Add
- ABSTRACT 997 TRACT 8B01A
- ANTIGUA
- Antigua Add
- Antigua Add 03
- Antigua III Add
- Antigua IV Add
- Antigua lll
- Arbors Of Creekwood Add
- Auburn Park Add
- Bankston Meadows
- Belle Meade
- Belle Meade Add
- Berryhill Add
- Birdsong
- Birdsong Add Ph 1
- BIRDSONG ADDN PH 2
- Bower Ranch
- Bower Ranch Add
- Breezy Oaks
- Brentwood at the Reserve
- Cabot Estates
- Callender Hill Add
- Cambric Park
- Cardinal Oaks
- Cardinal Park Estates
- Cest La Vie Add
- Charleston
- Childs, Abraham
- City of Mansfield
- CLARK ADDITION-MANSFIELD
- Coble Place
- Colby Crossing
- Colby Crossing Add
- Copper Creek Estates
- Country Club Estates Add
- Country Meadows Add
- Cramer Estates Add
- Creekside Plaza Mansfield
- Cresson Ranch
- Cypress Crossing Add
- dddd
- Discovery Collection at View at The Reserve
- DIST:017 CITY:MANSFIELD RAY
- Dove Chase
- Dove Chase Ph 1
- Dove Chase Ph 2
- Dover Heights Add
- Dover Heights Addition
- East Gun Club Estates Add
- Elizabeths Gardens
- Ember Creek Estates Add
- Enchanted Acres Estate
- Enclave The Mansfield
- English,R B and F A Survey
- Estates of Creekwood
- Fairways Of Walnut Creek The
- Farmington Estates
- Fern Oak Add
- Five Oaks Crossing Add
- Flying
- Flying Homes
- Forest Brook
- Fountainview Center
- Fox Glen Village
- Frst Brook
- Garden Heights
- Garden Heights Ph 3 Secs 4 & 5
- Garden Heights Ph 4
- Gibson Addition
- Grauton Addition
- Grauton Estates
- Hamman Terrace Add
- Hank Survey ABST 644
- Heather Estates Add
- Heritage Estates Add
- Heritage Park Add
- Hidden Lakes
- Hidden Lakes Add
- Hidden Valley Estates Add
- Hillcrest Add
- Hillcrest West Add
- Hillcrest West Addition
- Hilltop Ranch
- Historic District
- Holland Estates Add
- Holland Meadows Add
- Inspiration Collection at View at The Reserve
- Kings Mill Add
- Kings Row
- Kuethe Add
- Ladera at Mansfield
- Ladera At The Reserve
- Ladera Mansfield Condos
- Lake Park
- Lakes Of Creekwood Add
- LAKEVIEW COUNTRY ESTATES ADDN
- Lone Star Heights
- Lone Star Ranch Ph 1
- Lone Star Ranch Ph 2
- Lowes Farm
- Lowes Farm Add
- Luecke Add
- M D Dickey
- M2 Ranch
- M3 Ranch
- M3 Ranch ph 1a
- M3 Ranch Ph 1a & 1b
- M3 Ranch Ph 1a & Ib
- M3 Ranch Ph 1a &1b
- M3 Ranch Ph 2a & 2b
- Mabra Acres Add
- Main Street Village
- Manchester Heights Ph 1
- Mansfield City Of
- Mansfield City Of,TJ Hanks Survey,ABST 644
- Mansfield Country Estates Add
- Mansfield Dental Add
- MANSFIELD DENTAL ADDITION
- Mansfield Indust Park
- Mansfield Natl Sec A & B
- Mansfield Webb Office Center
- Mansfield, City of
- Margaret Survey Abstract
- Mc Campbell Estates Add
- Mccaslin Bus Park
- Meadow Glen
- Mill Vly
- Mitchell Farms
- Mount Zion Estates
- Nelmwood Estates
- Nix Add
- North Ridge Sub
- Oakdale
- Oaks Preserve Ph 1
- Oaks The Mansfield
- Oakview Estates Add
- Paradise Estate
- Park Place Mansfield
- Parkhill Estates
- Parkridge Estates
- Parks At Walnut Creek Add
- Parkside
- Parkside Estates
- Part of Tr 3, M D Dickey Survey, Abst 1986
- Patterson Add
- Pemberley Estates
- Plantation Estates
- Pleasant Acres Mansfield
- Polo Crossing Add
- Queensgate
- RC Anderson Addition
- Red Bluff Parc Add
- Remington Ranch Ph 01
- Ridge Trace Mansfield
- Riverwalk
- Rockerfellow Add
- Rockerfellow, Margaret survey abst
- Rockwood
- Rockwood 90
- Rockwood 90
- Rockwood Add
- Rustic Meadow
- S S Callender Surv Abs #359
- Sayers Lndg
- Seeton Estates Add
- SELLS, TROY
- Shady Valley Duplexes
- SHADY VALLEY DUPLEXES ADDITION
- Shannon Creek Add
- Shiny Add
- Silver Oak Add
- Silver Oak Add Ph 1
- Somerset
- Somerset Add
- Somerset Add Ph 1
- Somerset Add Ph 2
- Somerset Add Ph II
- Somerset Add Ph III
- Somerset Addition PH 1
- Somerset Classic 70s & 80s
- Somerset Ph V-1
- South Pointe
- South Pointe Manor Series
- South Pointe Ph 1a Sec 1
- South Pointe PH 2
- Southpointe Ph 1a Sec 1
- Southpointe Ph 1b
- Southpointe Ph 2
- Southpointe Ph 3
- Southpointe Ph 4
- Southpointe Ph 5
- Southpointe Ph 6a
- Southpointe Ph 8a
- Southpointe Ph5
- Southpointe Phase6a
- Southpointee Ph 1a Sec 1
- Spring Lake Estates
- Strawberry Fields Mansfield
- Sunset Xing
- Tanglewood Add
- Tate Add
- Tate Street Add
- TBD
- Thomas Hanks Survey, Abstract 644
- Thousand Oaks
- Trails The
- Triple Diamond Ranch Ph 1
- Twin Creeks Add
- U C I Add
- View at The Reserve Ph 1
- View The Reserve Ph 1
- View-The Reserve Ph 2
- Village At Walnut Creek
- Villages At Spring Lake The
- Vinewood
- Vista National Add
- Vista National Addition
- Vistawood
- Walnut Commons Codominiums
- Walnut Commons Condominiums
- Walnut Creek Connection
- Walnut Creek Connection Add
- Walnut Creek Estate Mansfield
- Walnut Creek Manor
- Walnut Creek North Add
- Walnut Creek Valley
- Walnut Creek Valley Add
- Walnut Estates
- Walnut Hills Add
- Walnut Meadows
- Waterford Park Mansfield
- Watson Branch Ph 1
- Willowstone Estates
- Windmere Estates Add
- Woodland Estates
- Woodlands Add
- xxx
Market Summary
Current real estate data for Single Family in Mansfield as of Nov 20, 2026
396
Single Family Listed
116
Avg DOM
194
Avg $ / SqFt
$554,098
Avg List Price
Property Summary
- Located in the Rockwood 90 subdivision, 2303 Knapp Trail Mansfield TX is a Single Family for sale in Mansfield, TX, 76063. It is listed for $814,900 and features 5 beds, 4 baths, and has approximately 4,252 square feet of living space, and was originally constructed in 2025. The current price per square foot is $192. The average price per square foot for Single Family listings in Mansfield is $194. The average listing price for Single Family in Mansfield is $554,098. To schedule a showing of MLS#21370365 at 2303 Knapp Trail in Mansfield, TX, contact your Aaron Layman Properties agent at 940-209-2100.

2303 Knapp Trail
Mansfield, TX