




There are multiple listings for this address:
Location
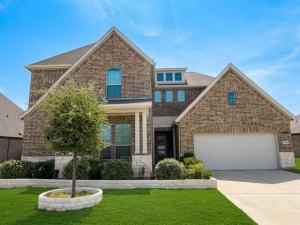
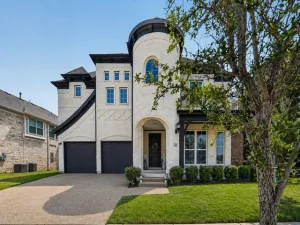
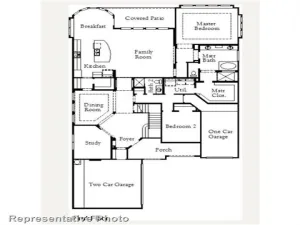
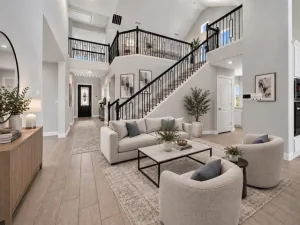
Stunning 2022 home features 5 bedrooms, 3 living rooms, a private mother-in-law suite, 6 bathrooms, and a 3 car garage in highly desirable Southpointe subdivision and highly rated Mansfield ISD. Upon entering the foyer, to the right is a mud area with extra closet space and a 3 car tandem garage with epoxy flooring. To the left of the foyer is a separate mother-in-law quarter with a living area, kitchenette, full bathroom, bedroom and closets. The foyer leads straight into a bright open living space filled with natural light and soaring high ceilings.
At the heart of the home is the chef’s kitchen featuring an expansive quartz island, custom cabinetry, a walk-in butler’s pantry, and high-end stainless appliances, including a gas cooktop, a double oven, and plenty of counter space to inspire your next gourmet meal. The oversized island overlooks the spacious living room with a cozy fireplace and large windows.
The primary suite is a true retreat, featuring a spa-like ensuite bathroom with a huge glass-enclosed shower with seating, dual vanities with quartz countertops, and a generous walk-in closet. A secondary bedroom and full bath downstairs provide flexibility for guests. The large primary suite, mother-in-law suite, guest bedroom, dining room, utility room, 3 full bathroom, and 1 half bath completes the 1st floor.
Second floor features a large living or game room, 2 bedrooms with ensuite Jack-and-Jill bathroom and a separate powder bath. Watch movies or have family nights in the large theatre room which can also be a flex office or bedroom.
Enjoy relaxing evenings or outdoor living under the covered and enclosed patio overlooking the huge backyard or take advantage of Southpointe''s exceptional community amenities. Residents benefit from a neighborhood hospital, water features, scenic walking-jogging paths, a state-of-the-art amenities center featuring a community resort style pool, parks, playgrounds, and 2 stocked fishing ponds.
At the heart of the home is the chef’s kitchen featuring an expansive quartz island, custom cabinetry, a walk-in butler’s pantry, and high-end stainless appliances, including a gas cooktop, a double oven, and plenty of counter space to inspire your next gourmet meal. The oversized island overlooks the spacious living room with a cozy fireplace and large windows.
The primary suite is a true retreat, featuring a spa-like ensuite bathroom with a huge glass-enclosed shower with seating, dual vanities with quartz countertops, and a generous walk-in closet. A secondary bedroom and full bath downstairs provide flexibility for guests. The large primary suite, mother-in-law suite, guest bedroom, dining room, utility room, 3 full bathroom, and 1 half bath completes the 1st floor.
Second floor features a large living or game room, 2 bedrooms with ensuite Jack-and-Jill bathroom and a separate powder bath. Watch movies or have family nights in the large theatre room which can also be a flex office or bedroom.
Enjoy relaxing evenings or outdoor living under the covered and enclosed patio overlooking the huge backyard or take advantage of Southpointe''s exceptional community amenities. Residents benefit from a neighborhood hospital, water features, scenic walking-jogging paths, a state-of-the-art amenities center featuring a community resort style pool, parks, playgrounds, and 2 stocked fishing ponds.
Property Details
Price:
$679,000
MLS #:
21367548
Status:
Pending
Beds:
6
Baths:
4.2
Type:
Single Family
Subtype:
Single Family Residence
Subdivision:
Southpointe Ph 4
Listed Date:
Aug 24, 2026
Finished Sq Ft:
3,329
Lot Size:
9,975 sqft / 0.23 acres (approx)
Year Built:
2022
Schools
School District:
Mansfield ISD
Elementary School:
Brenda Norwood
Middle School:
Charlene McKinzey
High School:
Mansfield Lake Ridge
Interior
Bathrooms Full
4
Bathrooms Half
2
Cooling
Ceiling Fan(s), Central Air, Electric
Fireplace Features
Gas Logs, Great Room
Fireplaces Total
1
Flooring
Carpet, Ceramic Tile
Heating
Central, Fireplace(s), Natural Gas
Interior Features
Cable TV Available, Cathedral Ceiling(s), Chandelier, Decorative Lighting, Flat Screen Wiring, High Speed Internet Available, In- Law Suite Floorplan, Kitchen Island, Open Floorplan, Pantry, Smart Home System, Vaulted Ceiling(s), Walk- In Closet(s)
Number Of Living Areas
3
Number Of Pets Allowed
4
Exterior
Construction Materials
Brick
Exterior Features
Covered Patio/Porch, Rain Gutters, Lighting
Fencing
Wood
Garage Length
19
Garage Spaces
3
Garage Width
36
Lot Size Area
0.2290
Number Of Vehicles
6
Financial
See this Listing

Aaron a full-service broker serving the Northern DFW Metroplex. Aaron has two decades of experience in the real estate industry working with buyers, sellers and renters.
More About AaronMortgage Calculator
Similar Listings Nearby
Community
- Address1708 Birch Street Mansfield TX
- SubdivisionSouthpointe Ph 4
- CityMansfield
- CountyJohnson
- Zip Code76063
Subdivisions in Mansfield
- .
- 3b02c – Wyatt
- 550 Tuscany Office Condo
- 6th Ave Ind Of Mans Ind Park
- Antigua III Add
- Antigua III Addition
- Antigua IV Add
- Arbors Of Creekwood Add
- Bankston Meadows
- Belle Meade Add
- Benson Estates
- Berryhill Add
- Berryhill Addition
- Birdsong
- Birdsong Add
- Birdsong Add Ph 1
- Birdsong Add Ph I
- Bower Ranch
- Bower Ranch Add
- BRIDGEMAN
- BRIDGEMAN, jAMES SURVEY
- Britton Riness Add
- Cabot Estates
- Cambric Park
- Cardinal Oaks
- Cardinal Park Estates
- Carlin Estates
- Cedar Oaks Add
- Charleston
- CHILDS, ABRAHAM SURVEY ABSTRACT
- City of Mansfield
- Claremont Estates Add
- Coble Place
- Colby Crossing
- Copper Creek Estates
- Country Club Estates Add
- Country Hill Park Add
- Country Meadows Add
- Country Meadows Add Tarrant
- COURTYARD AT DEBBIE LANE
- Cramer Estates Add
- Creekside Plaza Mansfield
- Cresson Ranch
- Cypress Crossing Add
- Darnell\’s Addition II
- David H Smith Surv Abs #1488
- David Smith Surv Abs 1442
- Delay, Daniel Survey Abstract
- Dove Chase Ph 1
- Dove Chase Ph 2
- Dover Heights Add
- Ember Creek Estates Add
- Enchanted Acres Estate
- Fairways of Walnut Creek
- Fairways Of Walnut Creek The
- Farmington Estates
- Fern Oak Add
- Five Oaks Crossing Add
- Forest Brook
- Fountainview Center
- Fox Glen Village
- Gaona Estates
- Garden Heights
- Garden Heights Ph 3 Secs 2 & 3
- Gibson Addition
- Hallelujah Estates Add
- Hamil E C Sub
- Hamman Terrace Add
- HANKS, THOMAS J SURVEY ABSTRACT 644 TRACT 15A01
- HANKS, THOMAS J SURVEY ABSTRACT 644 TRACT 15D02
- Heather Estates Add
- HERITAGE ESTATES
- Heritage Estates Add
- Heritage Estates Addition
- Heritage Park Add
- Hidden Lakes
- Hidden Lakes Add
- Hidden Valley Estates Add
- Hillcrest
- Hillcrest Add
- Hillcrest Bus Park Add
- Hillcrest West Add
- Holland Estates Add
- Holland Meadows
- Holland Meadows Add
- Hunter Oaks Estates
- Inspiration Collection at View at The Reserve
- Jalali Retail Center
- James Mcdonald Surv Abs 997
- James McDonald Survey
- Kings Mill Add
- Knotts Landing Cardinal Road
- Knotts Lndg Cardinal Road
- Kuethe Add
- Ladera
- Ladera at Mansfield Condos
- Ladera At The Reserve
- Ladera Mansfield Condo
- Ladera Mansfield Condos
- Lakes Of Creekwood Add
- Lakeview Country Estates Add
- Lees Broad Add
- Legacy Estates
- Lone Star Heights
- Lone Star Ranch Ph 2
- Lowe’s Farm Add
- Lowes Farm Add
- Luecke Add
- M D Dickey
- M3 Ranch
- M3 Ranch 50\’s
- M3 Ranch Ph 1a
- M3 Ranch Ph 1a & 1b
- M3 Ranch Ph 1a & Ib
- M3 Ranch PH 1A &1B
- M3 Ranch Ph 1a&1b
- M3 Ranch Ph La & Ib
- Main Street Village
- Manchester Heights
- Mansfield City Of
- Mansfield Country Estates Add
- Mansfield Dental Add
- Mansfield Indust Park
- Mansfield Joint Venture Add
- Mansfield National
- Mansfield Natl Sec A & B
- Mansfield Webb
- MANSFIELD WEBB TOWN HOMES
- Mansfield, City of
- MANSFIELD, CITY OF BLOCK 48 LOT 1B 1A1 & PT C
- Mc Campbell Acres Add
- MCDONALD, JAMES SURVEY
- Meadow Glen
- Meadowside North
- Mill Valley
- Mill Vly
- Mitchell Farms
- Mount Zion Estates
- Nelmwood Estates
- Nix Add
- North Ridge
- North Ridge Sub
- Oak Run Estates Add
- Oaks Preserve Ph 1
- Oaks The Mansfield
- Oakview Estates Add
- Paradise Estate
- Park Place Mansfield
- Parkhill Estates
- Parkridge Estates
- Parks At Walnut Creek Add
- Parkside
- PARKSIDE ESTATES
- Part of Tr 3, M D Dickey Survey, Abst 1986
- Patterson Add
- Pecan Vly Place
- Pecanwood Estates
- Pemberley Estates
- Phase 1a City Mansfield
- Plantation Estates
- Pleasant Acres Mansfield
- Polo Crossing Add
- Queensgate
- Ray, Grevious Survey Abstr 1307
- Rb& Fa English Surv Abst #486
- Remington Ranch Ph 01
- Rendon Estates Tr 41
- Retta Estates
- Ridge Trace Mansfield
- Riverwalake Add
- Riverwalk Add
- Rockerfellow
- Rockwood
- Rockwood 65
- Rockwood 65
- Rockwood 90
- Rockwood 90
- Rockwood Add
- Rolling Acres Add
- Rustic Meadow Add
- S MITCHELL
- S T Allen Surv Abs #13
- S. Mitchell
- Seeton Estates Add
- Seeton Road Add
- Shadow Oaks North Add
- Shady Valley Duplexes Add
- Shannon Creek Add
- Sherwood On The Green Add
- Silver Oak
- Silver Oak Add
- Silver Oak Add Ph 1
- Skidmore
- Smith W Add
- Somerset Add
- Somerset Add Ph 1
- Somerset Add Ph II
- Somerset Add Ph III
- Somerset Addition
- Somerset Addition PH 1
- Somerset Classic 50s
- Somerset Classic 60s
- Somerset Classic 70s
- Somerset Classic 80s
- Somerset Phase 5
- South Pointe
- South Pointe Manor Series
- South Pointe Village
- Southpoint
- Southpointe
- Southpointe Ph 1a Sec 1
- Southpointe Ph 1a Sec 2
- Southpointe Ph 2
- Southpointe Ph 3
- Southpointe Ph 4
- Southpointe Ph 5
- Southpointe Ph 6a
- Southpointe Ph Ia Sec 2
- Southpointe Phase 3
- Southpointee Ph 1a Sec 1
- Sqmerset Add Ph 1
- Strawberry Fields Mansfield
- Sunset Xing
- T J Hanks One-Third League Sur
- Tanglewood Add
- The Oaks Preserve
- The Oaks Preserve Phase 1
- The R.B. & F.A. English Survey, Abstract NO. 486
- The Trails
- Thomas Hanks Survey, Abstract 644
- Thomas J Hanks Surv Abs #644
- Town Mansfield
- Trails The
- Triple Diamond Ranch
- Triple Diamond Ranch Ph 1
- Twin Creeks Add
- U C I Add
- Valley Branch Creek Addition
- View The Reserve Ph 1
- Village At Walnut Creek
- Villages At Spring Lake The
- Villages of Park Hill
- Vinewood
- Vinewood Add
- Vistawood
- W Davidson Surv Abs # 393
- Waddell FB Abstract 1658 McGehee Henry Survey
- Walnut Creek Connection
- Walnut Creek Connection Add
- Walnut Creek ESt Mansfield
- Walnut Creek Estate Mansfield
- Walnut Creek Estates
- Walnut Creek North Add
- Walnut Creek Valley
- Walnut Creek Valley Add
- WALNUT CREEK VALLEY ADDITION
- Walnut Estates
- Walnut Hills Add
- Walnut Hills Addition
- Waterford Park Mansfield
- Watson Branch
- Wd Stephens A-1495
- William D Stephens 160 Acre Su
- William W Warneii Surv Abs #16
- Willowstone Estates
- Woodland Estates
- Woodlands Add
- xxx
Market Summary
Current real estate data for Single Family in Mansfield as of Sep 26, 2026
404
Single Family Listed
79
Avg DOM
194
Avg $ / SqFt
$554,700
Avg List Price
Property Summary
- Located in the Southpointe Ph 4 subdivision, 1708 Birch Street Mansfield TX is a Single Family for sale in Mansfield, TX, 76063. It is listed for $679,000 and features 6 beds, 4 baths, and has approximately 3,329 square feet of living space, and was originally constructed in 2022. The current price per square foot is $204. The average price per square foot for Single Family listings in Mansfield is $194. The average listing price for Single Family in Mansfield is $554,700. To schedule a showing of MLS#21367548 at 1708 Birch Street in Mansfield, TX, contact your Aaron Layman Properties agent at 940-209-2100.

1708 Birch Street
Mansfield, TX
Location
Stunning 2022 home features 5 bedrooms, 3 living rooms, a private mother-in-law suite, 6 bathrooms, and a 3 car garage in highly desirable Southpointe subdivision and highly rated Mansfield ISD. Upon entering the foyer, to the right is a mud area with extra closet space and a 3 car tandem garage with epoxy flooring. To the left of the foyer is a separate mother-in-law quarter with a living area, kitchenette, full bathroom, bedroom and closets. The foyer leads straight into a bright open living space filled with natural light and soaring high ceilings.
At the heart of the home is the chef’s kitchen featuring an expansive quartz island, custom cabinetry, a walk-in butler’s pantry, and high-end stainless appliances, including a gas cooktop, a double oven, and plenty of counter space to inspire your next gourmet meal. The oversized island overlooks the spacious living room with a cozy fireplace and large windows.
The primary suite is a true retreat, featuring a spa-like ensuite bathroom with a huge glass-enclosed shower with seating, dual vanities with quartz countertops, and a generous walk-in closet. A secondary bedroom and full bath downstairs provide flexibility for guests. The large primary suite, mother-in-law suite, guest bedroom, dining room, utility room, 3 full bathroom, and 1 half bath completes the 1st floor.
Second floor features a large living or game room, 2 bedrooms with ensuite Jack-and-Jill bathroom and a separate powder bath. Watch movies or have family nights in the large theatre room which can also be a flex office or bedroom.
Enjoy relaxing evenings or outdoor living under the covered and enclosed patio overlooking the huge backyard or take advantage of Southpointe''s exceptional community amenities. Residents benefit from a neighborhood hospital, water features, scenic walking-jogging paths, a state-of-the-art amenities center featuring a community resort style pool, parks, playgrounds, and 2 stocked fishing ponds.
At the heart of the home is the chef’s kitchen featuring an expansive quartz island, custom cabinetry, a walk-in butler’s pantry, and high-end stainless appliances, including a gas cooktop, a double oven, and plenty of counter space to inspire your next gourmet meal. The oversized island overlooks the spacious living room with a cozy fireplace and large windows.
The primary suite is a true retreat, featuring a spa-like ensuite bathroom with a huge glass-enclosed shower with seating, dual vanities with quartz countertops, and a generous walk-in closet. A secondary bedroom and full bath downstairs provide flexibility for guests. The large primary suite, mother-in-law suite, guest bedroom, dining room, utility room, 3 full bathroom, and 1 half bath completes the 1st floor.
Second floor features a large living or game room, 2 bedrooms with ensuite Jack-and-Jill bathroom and a separate powder bath. Watch movies or have family nights in the large theatre room which can also be a flex office or bedroom.
Enjoy relaxing evenings or outdoor living under the covered and enclosed patio overlooking the huge backyard or take advantage of Southpointe''s exceptional community amenities. Residents benefit from a neighborhood hospital, water features, scenic walking-jogging paths, a state-of-the-art amenities center featuring a community resort style pool, parks, playgrounds, and 2 stocked fishing ponds.
Property Details
Price:
$5,000
MLS #:
21367559
Status:
Active
Beds:
6
Baths:
4.2
Type:
Rental
Subtype:
Single Family Residence
Subdivision:
Southpointe Ph 4
Listed Date:
Aug 24, 2026
Finished Sq Ft:
3,329
Lot Size:
9,975 sqft / 0.23 acres (approx)
Year Built:
2022
Schools
School District:
Mansfield ISD
Elementary School:
Brenda Norwood
Middle School:
Charlene McKinzey
High School:
Mansfield Lake Ridge
Interior
Bathrooms Full
4
Bathrooms Half
2
Cooling
Ceiling Fan(s), Central Air, Electric
Fireplace Features
Gas Logs, Great Room
Fireplaces Total
1
Flooring
Carpet, Ceramic Tile
Heating
Central, Fireplace(s), Natural Gas
Interior Features
Cable TV Available, Cathedral Ceiling(s), Chandelier, Decorative Lighting, Flat Screen Wiring, High Speed Internet Available, In- Law Suite Floorplan, Kitchen Island, Open Floorplan, Pantry, Smart Home System, Vaulted Ceiling(s), Walk- In Closet(s)
Number Of Living Areas
3
Number Of Pets Allowed
4
Exterior
Construction Materials
Brick
Exterior Features
Covered Patio/Porch, Rain Gutters, Lighting
Fencing
Wood
Garage Length
19
Garage Spaces
3
Garage Width
36
Lot Size Area
0.2290
Number Of Vehicles
6
Financial
See this Listing
Aaron a full-service broker serving the Northern DFW Metroplex. Aaron has two decades of experience in the real estate industry working with buyers, sellers and renters.
More About AaronMortgage Calculator
Similar Listings Nearby
Community
- Address1708 Birch Street Mansfield TX
- SubdivisionSouthpointe Ph 4
- CityMansfield
- CountyJohnson
- Zip Code76063
Subdivisions in Mansfield
- .
- 3b02c – Wyatt
- 550 Tuscany Office Condo
- 6th Ave Ind Of Mans Ind Park
- Antigua III Add
- Antigua III Addition
- Antigua IV Add
- Arbors Of Creekwood Add
- Bankston Meadows
- Belle Meade Add
- Benson Estates
- Berryhill Add
- Berryhill Addition
- Birdsong
- Birdsong Add
- Birdsong Add Ph 1
- Birdsong Add Ph I
- Bower Ranch
- Bower Ranch Add
- BRIDGEMAN
- BRIDGEMAN, jAMES SURVEY
- Britton Riness Add
- Cabot Estates
- Cambric Park
- Cardinal Oaks
- Cardinal Park Estates
- Carlin Estates
- Cedar Oaks Add
- Charleston
- CHILDS, ABRAHAM SURVEY ABSTRACT
- City of Mansfield
- Claremont Estates Add
- Coble Place
- Colby Crossing
- Copper Creek Estates
- Country Club Estates Add
- Country Hill Park Add
- Country Meadows Add
- Country Meadows Add Tarrant
- COURTYARD AT DEBBIE LANE
- Cramer Estates Add
- Creekside Plaza Mansfield
- Cresson Ranch
- Cypress Crossing Add
- Darnell\’s Addition II
- David H Smith Surv Abs #1488
- David Smith Surv Abs 1442
- Delay, Daniel Survey Abstract
- Dove Chase Ph 1
- Dove Chase Ph 2
- Dover Heights Add
- Ember Creek Estates Add
- Enchanted Acres Estate
- Fairways of Walnut Creek
- Fairways Of Walnut Creek The
- Farmington Estates
- Fern Oak Add
- Five Oaks Crossing Add
- Forest Brook
- Fountainview Center
- Fox Glen Village
- Gaona Estates
- Garden Heights
- Garden Heights Ph 3 Secs 2 & 3
- Gibson Addition
- Hallelujah Estates Add
- Hamil E C Sub
- Hamman Terrace Add
- HANKS, THOMAS J SURVEY ABSTRACT 644 TRACT 15A01
- HANKS, THOMAS J SURVEY ABSTRACT 644 TRACT 15D02
- Heather Estates Add
- HERITAGE ESTATES
- Heritage Estates Add
- Heritage Estates Addition
- Heritage Park Add
- Hidden Lakes
- Hidden Lakes Add
- Hidden Valley Estates Add
- Hillcrest
- Hillcrest Add
- Hillcrest Bus Park Add
- Hillcrest West Add
- Holland Estates Add
- Holland Meadows
- Holland Meadows Add
- Hunter Oaks Estates
- Inspiration Collection at View at The Reserve
- Jalali Retail Center
- James Mcdonald Surv Abs 997
- James McDonald Survey
- Kings Mill Add
- Knotts Landing Cardinal Road
- Knotts Lndg Cardinal Road
- Kuethe Add
- Ladera
- Ladera at Mansfield Condos
- Ladera At The Reserve
- Ladera Mansfield Condo
- Ladera Mansfield Condos
- Lakes Of Creekwood Add
- Lakeview Country Estates Add
- Lees Broad Add
- Legacy Estates
- Lone Star Heights
- Lone Star Ranch Ph 2
- Lowe’s Farm Add
- Lowes Farm Add
- Luecke Add
- M D Dickey
- M3 Ranch
- M3 Ranch 50\’s
- M3 Ranch Ph 1a
- M3 Ranch Ph 1a & 1b
- M3 Ranch Ph 1a & Ib
- M3 Ranch PH 1A &1B
- M3 Ranch Ph 1a&1b
- M3 Ranch Ph La & Ib
- Main Street Village
- Manchester Heights
- Mansfield City Of
- Mansfield Country Estates Add
- Mansfield Dental Add
- Mansfield Indust Park
- Mansfield Joint Venture Add
- Mansfield National
- Mansfield Natl Sec A & B
- Mansfield Webb
- MANSFIELD WEBB TOWN HOMES
- Mansfield, City of
- MANSFIELD, CITY OF BLOCK 48 LOT 1B 1A1 & PT C
- Mc Campbell Acres Add
- MCDONALD, JAMES SURVEY
- Meadow Glen
- Meadowside North
- Mill Valley
- Mill Vly
- Mitchell Farms
- Mount Zion Estates
- Nelmwood Estates
- Nix Add
- North Ridge
- North Ridge Sub
- Oak Run Estates Add
- Oaks Preserve Ph 1
- Oaks The Mansfield
- Oakview Estates Add
- Paradise Estate
- Park Place Mansfield
- Parkhill Estates
- Parkridge Estates
- Parks At Walnut Creek Add
- Parkside
- PARKSIDE ESTATES
- Part of Tr 3, M D Dickey Survey, Abst 1986
- Patterson Add
- Pecan Vly Place
- Pecanwood Estates
- Pemberley Estates
- Phase 1a City Mansfield
- Plantation Estates
- Pleasant Acres Mansfield
- Polo Crossing Add
- Queensgate
- Ray, Grevious Survey Abstr 1307
- Rb& Fa English Surv Abst #486
- Remington Ranch Ph 01
- Rendon Estates Tr 41
- Retta Estates
- Ridge Trace Mansfield
- Riverwalake Add
- Riverwalk Add
- Rockerfellow
- Rockwood
- Rockwood 65
- Rockwood 65
- Rockwood 90
- Rockwood 90
- Rockwood Add
- Rolling Acres Add
- Rustic Meadow Add
- S MITCHELL
- S T Allen Surv Abs #13
- S. Mitchell
- Seeton Estates Add
- Seeton Road Add
- Shadow Oaks North Add
- Shady Valley Duplexes Add
- Shannon Creek Add
- Sherwood On The Green Add
- Silver Oak
- Silver Oak Add
- Silver Oak Add Ph 1
- Skidmore
- Smith W Add
- Somerset Add
- Somerset Add Ph 1
- Somerset Add Ph II
- Somerset Add Ph III
- Somerset Addition
- Somerset Addition PH 1
- Somerset Classic 50s
- Somerset Classic 60s
- Somerset Classic 70s
- Somerset Classic 80s
- Somerset Phase 5
- South Pointe
- South Pointe Manor Series
- South Pointe Village
- Southpoint
- Southpointe
- Southpointe Ph 1a Sec 1
- Southpointe Ph 1a Sec 2
- Southpointe Ph 2
- Southpointe Ph 3
- Southpointe Ph 4
- Southpointe Ph 5
- Southpointe Ph 6a
- Southpointe Ph Ia Sec 2
- Southpointe Phase 3
- Southpointee Ph 1a Sec 1
- Sqmerset Add Ph 1
- Strawberry Fields Mansfield
- Sunset Xing
- T J Hanks One-Third League Sur
- Tanglewood Add
- The Oaks Preserve
- The Oaks Preserve Phase 1
- The R.B. & F.A. English Survey, Abstract NO. 486
- The Trails
- Thomas Hanks Survey, Abstract 644
- Thomas J Hanks Surv Abs #644
- Town Mansfield
- Trails The
- Triple Diamond Ranch
- Triple Diamond Ranch Ph 1
- Twin Creeks Add
- U C I Add
- Valley Branch Creek Addition
- View The Reserve Ph 1
- Village At Walnut Creek
- Villages At Spring Lake The
- Villages of Park Hill
- Vinewood
- Vinewood Add
- Vistawood
- W Davidson Surv Abs # 393
- Waddell FB Abstract 1658 McGehee Henry Survey
- Walnut Creek Connection
- Walnut Creek Connection Add
- Walnut Creek ESt Mansfield
- Walnut Creek Estate Mansfield
- Walnut Creek Estates
- Walnut Creek North Add
- Walnut Creek Valley
- Walnut Creek Valley Add
- WALNUT CREEK VALLEY ADDITION
- Walnut Estates
- Walnut Hills Add
- Walnut Hills Addition
- Waterford Park Mansfield
- Watson Branch
- Wd Stephens A-1495
- William D Stephens 160 Acre Su
- William W Warneii Surv Abs #16
- Willowstone Estates
- Woodland Estates
- Woodlands Add
- xxx
Market Summary
Property Summary
- Located in the Southpointe Ph 4 subdivision, 1708 Birch Street Mansfield TX is a Rental for sale in Mansfield, TX, 76063. It is listed for $5,000 To schedule a showing of MLS#21367559 at 1708 Birch Street in Mansfield, TX, contact your Aaron Layman Properties agent at 940-209-2100.