




Location
The Retreat at FM 583 — Turnkey Texas Ranch Living
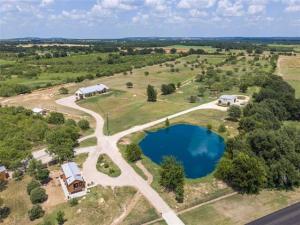
Completed in 2022, this exceptional 27.21-acre ranch offers two homes, an insulated barn-shop, a resort-style pool, and a stocked fishing pond—all thoughtfully designed and ready to enjoy. Most furnishings, appliances, equipment, and tools convey, making this a rare turnkey opportunity for a full-time residence, weekend retreat, or family gathering place.
The 2,584-square-foot custom main home features walls of windows overlooking the pond and rolling countryside, hardwood floors, and an open great room with a wood-burning fireplace. The chef-inspired kitchen includes quartz countertops, an oversized island, reverse-osmosis filtration, and a Bertazzoni double-oven range. The flexible floor plan offers two bedrooms, two full and one half baths, an office and bonus room that can serve as additional bedrooms, a utility room, and an attached two-car garage. The primary suite opens directly to the pool and includes a soaking tub, walk-in shower, dual vanities, and dressing area.
Outside, enjoy a heated pool with rock waterfall, whirlpool spa, tanning ledge, professionally installed artificial turf, expansive covered porches, mature trees, and beautifully landscaped grounds. The second home, built in 2021, is a private 615-square-foot guest house with one bedroom, one bath, an open living and kitchen area, a 225-square-foot loft, laundry, and a covered porch with an outdoor wood-burning fireplace.
The 1,200-square-foot insulated barn-shop has a concrete slab, spray-foam insulation, electricity, water, and two automatic overhead doors.
The ranch also features a deep stocked fishing pond, excellent interior roads, open pasture suitable for horses or cattle, an RV pad with full hookups, playground, fire pit, two water wells, 5,000 gallons of water storage, propane tank, and Starlink internet serving both homes.
Completed in 2022, this exceptional 27.21-acre ranch offers two homes, an insulated barn-shop, a resort-style pool, and a stocked fishing pond—all thoughtfully designed and ready to enjoy. Most furnishings, appliances, equipment, and tools convey, making this a rare turnkey opportunity for a full-time residence, weekend retreat, or family gathering place.
The 2,584-square-foot custom main home features walls of windows overlooking the pond and rolling countryside, hardwood floors, and an open great room with a wood-burning fireplace. The chef-inspired kitchen includes quartz countertops, an oversized island, reverse-osmosis filtration, and a Bertazzoni double-oven range. The flexible floor plan offers two bedrooms, two full and one half baths, an office and bonus room that can serve as additional bedrooms, a utility room, and an attached two-car garage. The primary suite opens directly to the pool and includes a soaking tub, walk-in shower, dual vanities, and dressing area.
Outside, enjoy a heated pool with rock waterfall, whirlpool spa, tanning ledge, professionally installed artificial turf, expansive covered porches, mature trees, and beautifully landscaped grounds. The second home, built in 2021, is a private 615-square-foot guest house with one bedroom, one bath, an open living and kitchen area, a 225-square-foot loft, laundry, and a covered porch with an outdoor wood-burning fireplace.
The 1,200-square-foot insulated barn-shop has a concrete slab, spray-foam insulation, electricity, water, and two automatic overhead doors.
The ranch also features a deep stocked fishing pond, excellent interior roads, open pasture suitable for horses or cattle, an RV pad with full hookups, playground, fire pit, two water wells, 5,000 gallons of water storage, propane tank, and Starlink internet serving both homes.
Property Details
Price:
$1,159,000
MLS #:
21365740
Status:
Active
Beds:
2
Baths:
2.1
Type:
Single Family
Subtype:
Farm/Ranch
Listed Date:
Aug 20, 2026
Finished Sq Ft:
2,584
Lot Size:
1,185,267 sqft / 27.21 acres (approx)
Year Built:
2022
Schools
School District:
May ISD
Elementary School:
May
Middle School:
May
High School:
May
Interior
Bathrooms Full
2
Bathrooms Half
1
Fireplace Features
Gas Starter
Fireplaces Total
1
Interior Features
Built-in Features, Kitchen Island, Open Floorplan, Vaulted Ceiling(s)
Number Of Living Areas
1
Exterior
Garage Spaces
2
Lot Size Area
27.2100
Financial
See this Listing

Aaron a full-service broker serving the Northern DFW Metroplex. Aaron has two decades of experience in the real estate industry working with buyers, sellers and renters.
More About AaronMortgage Calculator
Similar Listings Nearby
Community
- Address1010 FM 583 May TX
- CityMay
- CountyBrown
- Zip Code76471
Subdivisions in May
- B B B & C R R CO
- Bbb & Crr Co Sec 3
- DAVID COLE SURVEY 81, ABSTRACT 172, 42.594 AC.
- David Cole Survey 81,Abstract 172 , 42.594 Ac.
- Harbor Point
- Harbor Point Sec 1
- Harbor Point Sec I
- Harbor Point Sec II
- May
- May Estates
- Oak Point
- Oak Point Ph One
- Oak Point Ph Three
- Oak Point Ph Two
- OSBORN DALTON SURVEY 26 ABST 244
- Pleasant Valley Ranches
- Tamarack Mountain Sec I
- Tamarack Mountain Sec II
- THUNDERBIRD
- THUNDERBIRD BAY
- THUNDERBIRD BAY SEC 1
- Thunderbird Bay Sec I
- Thunderbird Bay Sec II
- Thunderbird Bay Section II
- Tunderbird Bay
Market Summary
Current real estate data for Single Family in May as of Oct 18, 2026
34
Single Family Listed
173
Avg DOM
258
Avg $ / SqFt
$674,150
Avg List Price
Property Summary
- 1010 FM 583 May TX is a Single Family for sale in May, TX, 76471. It is listed for $1,159,000 and features 2 beds, 2 baths, and has approximately 2,584 square feet of living space, and was originally constructed in 2022. The current price per square foot is $449. The average price per square foot for Single Family listings in May is $258. The average listing price for Single Family in May is $674,150. To schedule a showing of MLS#21365740 at 1010 FM 583 in May, TX, contact your Aaron Layman Properties agent at 940-209-2100.

1010 FM 583
May, TX