




Location
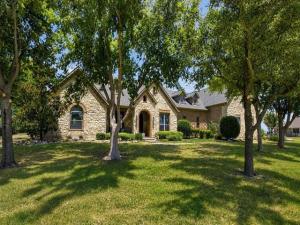
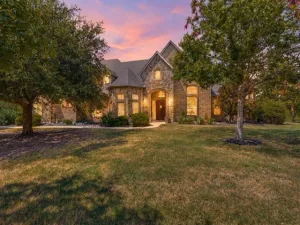
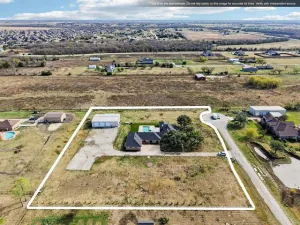
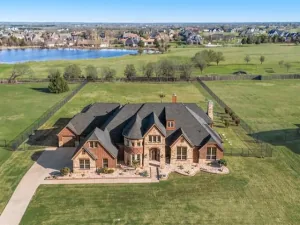
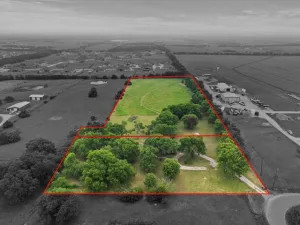
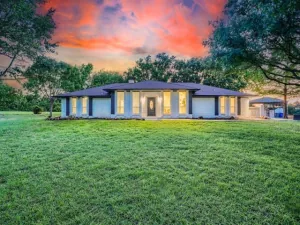
Set on nearly 1.8 acres in the heart of Chisholm Crossing, this one owner custom home offers the space, functionality, and hobby friendly features that are hard to find all in one place. The property backs to a pond, offering the option to fish right from your own backyard, along with peaceful water views and added privacy. Inside, this 4 bedroom, 4.5 bath home offers two living areas and a dedicated dining area, giving you room to spread out and entertain with ease. The family room anchors the main level with a stone fireplace, opening to a well-appointed kitchen with granite counters, a kitchen island, breakfast bar, and pantry. A second living room adds flexibility for a den, sitting room, or additional gathering space. The primary suite is a true retreat, featuring a garden tub, separate shower and vanities, and a generous walk in closet, while three additional bedrooms, each with walk in closets of their own, offer comfortable space for family or guests. A dedicated office with custom built ins provides the perfect work from home setup. Storage is abundant throughout, with generous closets and cabinetry found in nearly every room. Upstairs, a spacious game room with its own full bathroom creates a private second living area, perfect for a media room, playroom, or guest space. For car enthusiasts and hobbyists, the garage workshop is a standout feature; a 30×30, climate controlled space equipped with electric and a car lift, offering serious room to work on vehicles, store equipment, or take on any project. Peace of mind is built in, too, with a whole home generator covering both the house and workshop, plus a full lightning rod protection system on both buildings, that keeps everything safeguarded year round. This is a rare opportunity to own a true custom property with the space and workshop that hobbyists dream about, all in one of Chisholm Crossing’s most sought after settings.
Property Details
Price:
$849,000
MLS #:
21343299
Status:
Active
Beds:
4
Baths:
4.1
Type:
Single Family
Subtype:
Single Family Residence
Subdivision:
Chisholm Crossing Ph One
Listed Date:
Jul 29, 2026
Finished Sq Ft:
4,110
Lot Size:
78,364 sqft / 1.80 acres (approx)
Year Built:
2007
Schools
School District:
Rockwall ISD
Elementary School:
Dorothy Smith Pullen
Middle School:
Cain
High School:
Rockwall-Heath
Interior
Bathrooms Full
4
Bathrooms Half
1
Cooling
Ceiling Fan(s), Central Air
Fireplace Features
Living Room, Wood Burning
Fireplaces Total
1
Flooring
Carpet, Tile
Heating
Central, Fireplace(s)
Interior Features
Built-in Features, Cable TV Available, Decorative Lighting, Granite Counters, High Speed Internet Available, Kitchen Island, Pantry, Walk- In Closet(s), Wet Bar
Number Of Living Areas
3
Exterior
Community Features
Curbs, Fishing, Sidewalks
Construction Materials
Brick, Rock/Stone
Exterior Features
Covered Patio/Porch, Rain Gutters, Storage
Fencing
Metal
Garage Spaces
6
Lot Size Area
1.7990
Waterfront Features
Lake Front
Financial
See this Listing

Aaron a full-service broker serving the Northern DFW Metroplex. Aaron has two decades of experience in the real estate industry working with buyers, sellers and renters.
More About AaronMortgage Calculator
Similar Listings Nearby
Community
- Address12 Granite Ridge Drive McLendon Chisholm TX
- SubdivisionChisholm Crossing Ph One
- CityMcLendon Chisholm
- CountyRockwall
- Zip Code75032
Subdivisions in McLendon Chisholm
- A0080 W W FORD, TRACT 38-02, ACRES 5.4818
- A0165 S NEWELL, LOT 13, 6.2090 ACRES
- Austin Corners
- Brushy Creek Estates
- Chisholm Crossing Ph 2
- Chisholm Crossing Ph IV
- Chisholm Crossing Ph One
- Don Lovell Estates
- GP Humphreys
- Heritage
- Heritage Ph 2
- J C Newell
- J C NEWELL,
- John K Mcdonald Abs 160
- K Latham
- Kensington Park Ph 2
- Kingsbridge Ph 1 Add
- Lovell Estates
- Miravista Add
- Quail Creek
- Quail Creek Ph 2
- S Newell
- Sonoma Verde
- Sonoma Verde Ph 1
- Sonoma Verde Ph 1b
- Sonoma Verde Ph 1c
- Sonoma Verde Ph 2
- Sonoma Verde Ph 4a
- Sonoma Verde Ph 4b
- Sonoma Verde Ph 4c
- W Ford Surv Abs #80
- Windsor Place
Market Summary
Current real estate data for Single Family in McLendon Chisholm as of Oct 04, 2026
133
Single Family Listed
104
Avg DOM
216
Avg $ / SqFt
$729,980
Avg List Price
Property Summary
- Located in the Chisholm Crossing Ph One subdivision, 12 Granite Ridge Drive McLendon Chisholm TX is a Single Family for sale in McLendon Chisholm, TX, 75032. It is listed for $849,000 and features 4 beds, 4 baths, and has approximately 4,110 square feet of living space, and was originally constructed in 2007. The current price per square foot is $207. The average price per square foot for Single Family listings in McLendon Chisholm is $216. The average listing price for Single Family in McLendon Chisholm is $729,980. To schedule a showing of MLS#21343299 at 12 Granite Ridge Drive in McLendon Chisholm, TX, contact your Aaron Layman Properties agent at 940-209-2100.

12 Granite Ridge Drive
McLendon Chisholm, TX