





Location
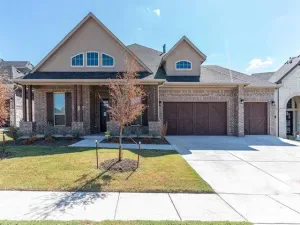
NEW! NEVER LIVED IN. Ready for Closing! Welcome to Sonoma Verde and one of Bloomfield Homes’ most popular single-story designs. This Caraway floor plan has 4 bedrooms, 3 baths, and an open layout, all set on a homesite that backs to peaceful green space. From the start, an 8-foot front door and classic brick exterior create a welcoming entry, complemented by full rain gutters and beautifully designed landscaping with stone edging. Durable wood-like flooring runs through the main living areas. The family room is bright and inviting, filled with natural light from large windows and centered around a cozy direct-vent fireplace. The Deluxe Kitchen truly shines with cabinets extended to the ceiling, glass upper doors with interior lighting, a pull-out trash can, and granite countertops. The layout connects seamlessly to the living and dining areas, making it easy to gather, host, or move through daily routines. The primary suite offers a comfortable retreat with separate vanities, each with its own sink, a linen closet, a relaxing garden tub, and a separate shower. 3 secondary bedrooms provide flexibility for guests, work, or hobbies, including one with its own ensuite bath. Out back, a covered patio with a gas stub makes for a great spot to grill or unwind. Additional features include 2-inch faux wood blinds throughout, a tankless water heater, and a 2-car garage with a cedar door. Located in Sonoma Verde, residents enjoy an exceptional lineup of community amenities, including a pool, clubhouse and pavilion, trails, parks, playgrounds, and a lake for fishing. Sports enthusiasts will appreciate the tennis courts, basketball court, sand volleyball court, soccer field, and baseball field. Visit the Bloomfield Homes model today!
Property Details
Price:
$574,600
MLS #:
21300839
Status:
Active
Beds:
4
Baths:
3
Type:
Single Family
Subtype:
Single Family Residence
Subdivision:
Sonoma Verde
Listed Date:
Jun 16, 2026
Finished Sq Ft:
2,521
Lot Size:
7,187 sqft / 0.17 acres (approx)
Year Built:
2026
Schools
School District:
Rockwall ISD
Elementary School:
Sharon Shannon
Middle School:
Cain
High School:
Heath
Interior
Bathrooms Full
3
Cooling
Ceiling Fan(s), Central Air, Electric
Fireplace Features
Family Room, Gas Logs, Gas Starter
Fireplaces Total
1
Flooring
Carpet, Tile
Heating
Central, Fireplace(s), Natural Gas
Interior Features
Built-in Features, Cable TV Available, Double Vanity, Eat-in Kitchen, Granite Counters, High Speed Internet Available, Kitchen Island, Open Floorplan, Pantry, Walk- In Closet(s)
Number Of Living Areas
1
Exterior
Community Features
Club House, Community Pool, Fishing, Greenbelt, Jogging Path/Bike Path, Lake, Park, Playground, Tennis Court(s)
Construction Materials
Brick
Exterior Features
Covered Patio/Porch, Rain Gutters, Private Yard
Fencing
Back Yard, Fenced, Wood
Garage Length
19
Garage Spaces
2
Garage Width
20
Lot Size Area
0.1650
Lot Size Dimensions
60×120
Vegetation
Grassed
Financial
See this Listing

Aaron a full-service broker serving the Northern DFW Metroplex. Aaron has two decades of experience in the real estate industry working with buyers, sellers and renters.
More About AaronMortgage Calculator
Similar Listings Nearby
Community
- Address1834 Dolce Lane McLendon Chisholm TX
- SubdivisionSonoma Verde
- CityMcLendon Chisholm
- CountyRockwall
- Zip Code75032
Subdivisions in McLendon Chisholm
- A0080 W W FORD, TRACT 38-02, ACRES 5.4818
- A0165 S NEWELL, LOT 13, 6.2090 ACRES
- Austin Corners
- Brushy Creek Estates
- Chisholm Crossing Ph 2
- Chisholm Crossing Ph IV
- Chisholm Crossing Ph One
- Don Lovell Estates
- GP Humphreys
- Heritage
- Heritage Ph 2
- J C Newell
- J C NEWELL,
- John K Mcdonald Abs 160
- K Latham
- Kensington Park Ph 2
- Kingsbridge Ph 1 Add
- Lovell Estates
- Miravista Add
- Quail Creek
- Quail Creek Ph 2
- S Newell
- Sonoma Verde
- Sonoma Verde Ph 1
- Sonoma Verde Ph 1b
- Sonoma Verde Ph 1c
- Sonoma Verde Ph 2
- Sonoma Verde Ph 4a
- Sonoma Verde Ph 4b
- Sonoma Verde Ph 4c
- W Ford Surv Abs #80
- Windsor Place
Market Summary
Current real estate data for Single Family in McLendon Chisholm as of Jul 30, 2026
112
Single Family Listed
88
Avg DOM
212
Avg $ / SqFt
$697,165
Avg List Price
Property Summary
- Located in the Sonoma Verde subdivision, 1834 Dolce Lane McLendon Chisholm TX is a Single Family for sale in McLendon Chisholm, TX, 75032. It is listed for $574,600 and features 4 beds, 3 baths, and has approximately 2,521 square feet of living space, and was originally constructed in 2026. The current price per square foot is $228. The average price per square foot for Single Family listings in McLendon Chisholm is $212. The average listing price for Single Family in McLendon Chisholm is $697,165. To schedule a showing of MLS#21300839 at 1834 Dolce Lane in McLendon Chisholm, TX, contact your Aaron Layman Properties agent at 940-209-2100.

1834 Dolce Lane
McLendon Chisholm, TX