




Location
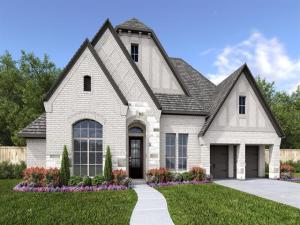
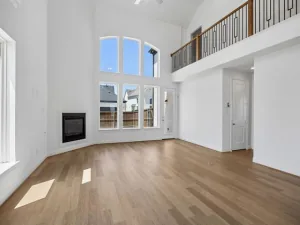
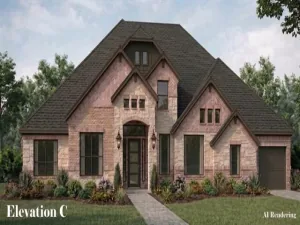
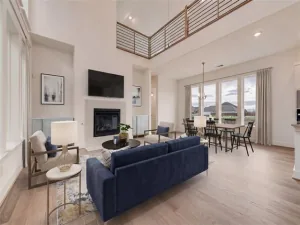
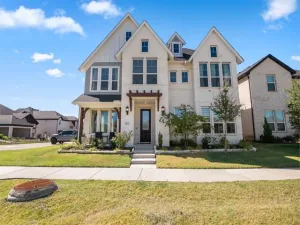
Home office with French doors set at entry. Hardwood floors throughout living areas. Formal dining room and game room with French doors frame extended entry. Family room with wall of windows and wood mantel fireplace opens to morning area and kitchen. Kitchen hosts island with built-in seating space, a double wall oven, and 5-burner gas cooktop. Primary suite includes bedroom with wall of windows. Dual vanities, a freestanding tub, separate glass-enclosed shower and large walk-in closet in primary bath. All bedrooms feature private baths. Abundant closet space, high ceilings and large windows add to this generous design. Covered backyard patio. Mud room leads to three-car garage.
Property Details
Price:
$766,900
MLS #:
21327936
Status:
Pending
Beds:
4
Baths:
4.1
Type:
Single Family
Subtype:
Single Family Residence
Subdivision:
Sonoma Verde
Listed Date:
Jul 10, 2026
Finished Sq Ft:
3,692
Lot Size:
10,497 sqft / 0.24 acres (approx)
Year Built:
2026
Schools
School District:
Rockwall ISD
Elementary School:
Sharon Shannon
Middle School:
Ursula Rakow
High School:
Rockwall-Heath
Interior
Bathrooms Full
4
Bathrooms Half
1
Cooling
Ceiling Fan(s), Central Air, Electric, Zoned
Fireplace Features
Decorative, Family Room, Gas Logs, Gas Starter, Metal
Fireplaces Total
1
Flooring
Vinyl
Heating
Central, Natural Gas, Zoned
Interior Features
Cable TV Available, Decorative Lighting, High Speed Internet Available, Smart Home System, Vaulted Ceiling(s)
Number Of Living Areas
2
Exterior
Community Features
Club House, Park, Playground, Tennis Court(s)
Construction Materials
Brick
Exterior Features
Covered Patio/Porch, Rain Gutters
Fencing
Wood, Wrought Iron
Garage Length
39
Garage Spaces
3
Garage Width
20
Lot Size Area
0.2410
Lot Size Dimensions
150×70
Financial
Green Energy Efficient
Appliances, HVAC, Insulation, Low Flow Commode, Rain / Freeze Sensors, Thermostat, Waterheater, Windows
Green Water Conservation
Low- Flow Fixtures
See this Listing

Aaron a full-service broker serving the Northern DFW Metroplex. Aaron has two decades of experience in the real estate industry working with buyers, sellers and renters.
More About AaronMortgage Calculator
Similar Listings Nearby

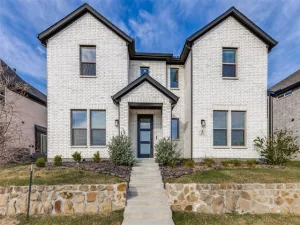

Community
- Address2031 Benedetto Way McLendon Chisholm TX
- SubdivisionSonoma Verde
- CityMcLendon Chisholm
- CountyRockwall
- Zip Code75032
Subdivisions in McLendon Chisholm
- A0080 W W FORD, TRACT 38-02, ACRES 5.4818
- A0165 S NEWELL, LOT 13, 6.2090 ACRES
- Austin Corners
- Brushy Creek Estates
- Chisholm Crossing Ph 2
- Chisholm Crossing Ph IV
- Chisholm Crossing Ph One
- Don Lovell Estates
- GP Humphreys
- Heritage
- Heritage Ph 2
- J C Newell
- J C NEWELL,
- John K Mcdonald Abs 160
- K Latham
- Kensington Park Ph 2
- Kingsbridge Ph 1 Add
- Lovell Estates
- Miravista Add
- Quail Creek
- Quail Creek Ph 2
- S Newell
- Sonoma Verde
- Sonoma Verde Ph 1
- Sonoma Verde Ph 1b
- Sonoma Verde Ph 1c
- Sonoma Verde Ph 2
- Sonoma Verde Ph 4a
- Sonoma Verde Ph 4b
- Sonoma Verde Ph 4c
- W Ford Surv Abs #80
- Windsor Place
Market Summary
Current real estate data for Single Family in McLendon Chisholm as of Oct 04, 2026
133
Single Family Listed
104
Avg DOM
216
Avg $ / SqFt
$729,980
Avg List Price
Property Summary
- Located in the Sonoma Verde subdivision, 2031 Benedetto Way McLendon Chisholm TX is a Single Family for sale in McLendon Chisholm, TX, 75032. It is listed for $766,900 and features 4 beds, 4 baths, and has approximately 3,692 square feet of living space, and was originally constructed in 2026. The current price per square foot is $208. The average price per square foot for Single Family listings in McLendon Chisholm is $216. The average listing price for Single Family in McLendon Chisholm is $729,980. To schedule a showing of MLS#21327936 at 2031 Benedetto Way in McLendon Chisholm, TX, contact your Aaron Layman Properties agent at 940-209-2100.

2031 Benedetto Way
McLendon Chisholm, TX