




Location
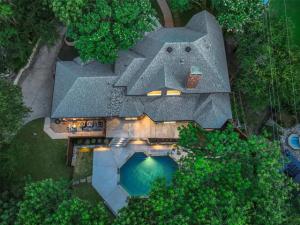
Breathtaking custom home on 1.5-acre wooded lot situated in the gated community of Country Ridge, this fully renovated Southern Colonial is a perfect blend of timeless architecture &' modern contemporary design. Expertly reimagined by Westbrook Designs, every detail has been thoughtfully curated to create a luxurious retreat. Extensive renovation includes new windows, LED lighting, designer decorative lighting, updated electrical panel &' circuits, new upstairs HVAC, designer paint, premium fixtures &' hardware, expanded base, crown molding, &' countless custom upgrades. Luxury waterproof laminate flooring flows seamlessly throughout the main living areas, complemented by plush carpeting in the bedrooms for added comfort. Open-concept floor plan with amazing views is filled w natural light &' designed for effortless entertaining. Stunning quartz fireplace is the focal point of the spacious living room, creating a warm &' inviting atmosphere. Chef''s kitchen is a showpiece, featuring refinished custom cabinetry, quartz countertops, a breakfast bar, gas cooktop, &' premium GE Café SS appliances. Private primary suite is offers a spa-inspired bath showcasing marble countertops, dual custom vanities, a freestanding soaking tub, separate shower, &' custom-designed walk-in closet. Sophisticated private office w plantation shutters &' designer lighting. Climate-controlled sunroom, an electric fireplace &' updated sliding glass doors, while overlooking the spectacular backyard. Game room provides endless possibilities for entertaining. Enjoy the backyard paradise surrounded by mature trees &' exceptional privacy. Sparkling pool has been rebuilt w new decking, Stonescapes plaster, a tranquil waterfall, fresh sod &' a new irrigation system, creating the ultimate outdoor oasis w plenty of room to entertain &' play. Located in the prestigious gated community of Country Ridge, residents enjoy privacy, security &' a peaceful setting just minutes from top-rated schools, parks, shopping &' dining.
Property Details
Price:
$975,000
MLS #:
21338650
Status:
Pending
Beds:
4
Baths:
3.1
Type:
Single Family
Subtype:
Single Family Residence
Subdivision:
Country Ridge Ph IV
Listed Date:
Jul 24, 2026
Finished Sq Ft:
3,367
Lot Size:
66,995 sqft / 1.54 acres (approx)
Year Built:
1995
Schools
School District:
Melissa ISD
Elementary School:
Harry Mckillop
Middle School:
Melissa
High School:
Melissa
Interior
Bathrooms Full
3
Bathrooms Half
1
Cooling
Ceiling Fan(s), Central Air, Electric, Multi Units, Zoned
Fireplace Features
Electric, Family Room, Propane
Fireplaces Total
2
Flooring
Other, See Remarks, Tile
Heating
Central, Fireplace(s), Propane, Zoned
Interior Features
Built-in Features, Cable TV Available, Chandelier, Decorative Lighting, Eat-in Kitchen, Flat Screen Wiring, High Speed Internet Available, Open Floorplan, Pantry, Sound System Wiring, Vaulted Ceiling(s), Walk- In Closet(s)
Number Of Living Areas
2
Exterior
Community Features
Gated, Greenbelt, Lake, Park, Perimeter Fencing, Playground
Construction Materials
Brick
Exterior Features
Balcony, Covered Patio/Porch, Rain Gutters
Fencing
Chain Link, Fenced, Wood
Garage Length
26
Garage Spaces
2
Garage Width
26
Lot Size Area
1.5380
Pool Features
Gunite, In Ground, Pool Sweep, Waterfall
Financial
Green Energy Efficient
Appliances, HVAC, Lighting, Rain / Freeze Sensors, Thermostat, Windows
Green Landscaping
Native Landscape
Green Water Conservation
Low- Flow Fixtures
See this Listing

Aaron a full-service broker serving the Northern DFW Metroplex. Aaron has two decades of experience in the real estate industry working with buyers, sellers and renters.
More About AaronMortgage Calculator
Similar Listings Nearby
Community
- Address40 Trailridge Drive Melissa TX
- SubdivisionCountry Ridge Ph IV
- CityMelissa
- CountyCollin
- Zip Code75454
Subdivisions in Melissa
- 141341
- A0894
- ABS A0033 D E W BABB SURVEY
- ABS A0304 JAMES FISHER SURVEY, SHEET 3
- ABS A0304 JAMES FISHER SURVEY, SHEET 3, TRACT 89
- ABS A0867 WILLIAM SANDERS
- Auburndale Ph 1
- Auburndale Ph 2
- Berry Farms
- Brookfield
- Brookside Ph 1
- Bryant Farms
- Bryant Farms Ph 1
- Bryant Farms Ph 2
- Country Ridge
- Country Ridge Ph 1
- Country Ridge Ph V
- Country Ridge Ph VI
- Creek Crossing
- Creek Crossing Ph One
- Creek Crossing Ph Three
- Creekside
- D E W BABB SURVEY
- Eastwood Unrec
- Enclave At Meadow Run, The
- Fannin
- Graves Add #1
- Hunters Creek #1
- Hunters Creek Ph 1
- Hunters Ridge #3
- Hunters Ridge 02
- Hunters Ridge Ph 1
- Hunters Ridge Ph 2
- Hunters Ridge Ph 3
- James Fisher Surv Abs #304
- James Fisher Survey
- Jesse Stiff Survey, Abst. 792
- Legacy Ranch Classic 55
- Legacy Ranch Classic 60
- Legacy Ranch Ph 1
- Legacy Ranch Ph 2
- Legacy Ranch, Ph 3
- Liberty
- Liberty 01
- Liberty Ph 1
- Liberty Ph 2
- Liberty Ph 4
- Liberty Ph 5
- Liberty Ph 6
- Liberty Ph 7a South
- Liberty Ph 7c
- Liberty Ph 7d
- Liberty Ph 8a
- Liberty Ph 8b
- Liberty Ph 8c
- Liberty Phase 2
- Magnolia Ridge Ph 2 Add
- Mclain Sub
- Meadow Park
- Meadow Park Ph 1a
- MEADOW PARK PHASE 1B CML
- Meadow Run
- Meadow Run Ph 1
- Meadow Run Ph 2
- Meadow Run Ph 3
- Meadow Run Ph 4
- MEADOW RUN PHASE 3
- Melissa Div
- Melissa Original Donation
- Merritts
- Milrany Ranch
- Milrany Ranch Ph 1
- Milrany Ranch Ph 2
- N8704 VILLAGES OF MELISSA
- NORTH CREEK
- North Creek Estates
- North Creek Estates Ph 1
- North Creek Estates Ph 2
- North Creek Estates Ph 4a
- North Creek Estates Ph 4b
- North Creek Estates Ph 5b
- North Creek Estates Ph 6a
- North Creek Estates Ph 6b
- North Creek Estates Ph 7
- NORTH CREEK II PH 1
- North Creek II Ph 2
- North Creek II Ph 3
- North Creek II Ph 4
- North Creek Meadows
- North Creek Ph I
- Premier Estates
- Quarry at Stoneridge
- Quarry Ph 2, The
- Quarry The
- S12495
- Sky Ridge Add
- Sky Ridge Addition
- Stoneridge
- Stoneridge Ph 1
- The Enclave at Meadow Run
- Trails of Melissa
- Trails Of Melissa #2
- Trails Of Melissa Ph I
- Trails Of Melissa Ph II
- Villages Of Melissa
- Villages Of Melissa #2B
- Villages Of Melissa Ph 1
- Villages Of Melissa Ph 2a
- Villages Of Melissa Ph 2b
- Villages Of Melissa Ph 2c
- Villages Of Melissa Ph 3
- Villages Of Melissa Ph 4
- Villages of Melissa Phase 1 Cml
- Villages Of Melissa The #1
- William Sanders
- William Sanders Survey
- Willow Grove Single Family
- Willow Grove Townhomes
- Willow Grove Verandas
- WOLF CREEK FARMS
- Wolf Creek Farms Ph One
- Wolf Creek Farms Ph Two
- Woods Of Country Ridge Ph II
Market Summary
Current real estate data for Single Family in Melissa as of Aug 30, 2026
220
Single Family Listed
113
Avg DOM
223
Avg $ / SqFt
$571,753
Avg List Price
Property Summary
- Located in the Country Ridge Ph IV subdivision, 40 Trailridge Drive Melissa TX is a Single Family for sale in Melissa, TX, 75454. It is listed for $975,000 and features 4 beds, 3 baths, and has approximately 3,367 square feet of living space, and was originally constructed in 1995. The current price per square foot is $290. The average price per square foot for Single Family listings in Melissa is $223. The average listing price for Single Family in Melissa is $571,753. To schedule a showing of MLS#21338650 at 40 Trailridge Drive in Melissa, TX, contact your Aaron Layman Properties agent at 940-209-2100.

40 Trailridge Drive
Melissa, TX