




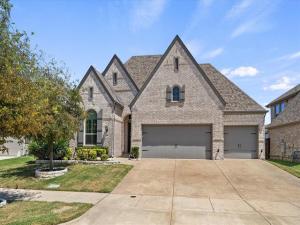
Location
This 4-bedroom, 3-full-bath residence offers a floor plan with a dedicated office, generous living spaces and a full three-car garage, providing plenty of room for vehicles, hobbies and storage. The heart of the home opens naturally to the kitchen and living areas, creating a comfortable setting for both everyday routines and entertaining. There is flexibility for family, guests or creating spaces that adapt as your needs change. The included refrigerator, washer and dryer make the move-in process that much easier. Out back, the covered patio is designed for enjoying the outdoors without giving up comfort. With the patio facing East, the patio avoids the intense western evening sun, while the built-in grill creates an ideal setup for casual dinners, weekend gatherings and enjoying more time outside. And then there’s Liberty. Your HOA dues provide access to an impressive collection of neighborhood amenities, including the amenity center, pool, splash pad, sports pavilion with gas grills, sand volleyball courts, playgrounds, soccer fields, walking paths and a catch-and-release fishing pond. It’s a community designed to give you plenty of ways to enjoy your time at home without having to leave the neighborhood. Add Melissa ISD schools, nearby H-E-B, Kroger, Walmart and Buc-ee’s, plus an abundance of restaurants and everyday conveniences, and you have a home that combines practicality with an enjoyable quality of life. Best of all, there is no MUD or PID, an important benefit when considering the overall cost of ownership. With its flexible interior, dedicated office, three-car garage, outdoor entertaining space and access to extensive community amenities, this Liberty home offers the room and features to make everyday living easier and more enjoyable. Schedule your private showing today!
Property Details
Price:
$499,999
MLS #:
21401807
Status:
Active
Beds:
4
Baths:
3
Type:
Single Family
Subtype:
Single Family Residence
Subdivision:
Liberty Ph 4
Listed Date:
Oct 3, 2026
Finished Sq Ft:
2,324
Lot Size:
7,187 sqft / 0.17 acres (approx)
Year Built:
2018
Schools
School District:
Melissa ISD
Elementary School:
Harry Mckillop
Middle School:
East Cardinal
High School:
Melissa
Interior
Bathrooms Full
3
Cooling
Ceiling Fan(s), Central Air, Electric
Fireplace Features
Gas, Living Room, Raised Hearth, Stone
Fireplaces Total
1
Flooring
Carpet, Engineered Wood, Luxury Vinyl Plank
Heating
Central, Electric, Fireplace(s)
Interior Features
Eat-in Kitchen, Granite Counters, High Speed Internet Available, Kitchen Island, Open Floorplan, Pantry, Vaulted Ceiling(s), Walk- In Closet(s)
Number Of Living Areas
1
Exterior
Community Features
Club House, Community Pool, Fishing, Greenbelt, Jogging Path/Bike Path, Park, Playground, Pool, Sidewalks
Construction Materials
Brick
Exterior Features
Attached Grill, Covered Patio/Porch, Gas Grill, Rain Gutters, Lighting, Outdoor Grill, Private Yard
Fencing
Back Yard, Fenced, Gate, Wood
Garage Length
23
Garage Spaces
3
Garage Width
30
Lot Size Area
0.1650
Financial
See this Listing

Aaron a full-service broker serving the Northern DFW Metroplex. Aaron has two decades of experience in the real estate industry working with buyers, sellers and renters.
More About AaronMortgage Calculator
Similar Listings Nearby
Community
- Address3612 Jersey Road Melissa TX
- SubdivisionLiberty Ph 4
- CityMelissa
- CountyCollin
- Zip Code75454
Subdivisions in Melissa
- 141341
- A0894
- ABS A0033 D E W BABB SURVEY
- ABS A0304 JAMES FISHER SURVEY, SHEET 3
- ABS A0304 JAMES FISHER SURVEY, SHEET 3, TRACT 89
- ABS A0867 WILLIAM SANDERS
- Auburndale Ph 1
- Auburndale Ph 2
- Berry Farms
- Brookfield
- Brookside Ph 1
- Bryant Farms
- Bryant Farms Ph 1
- Bryant Farms Ph 2
- Country Ridge
- Country Ridge Ph 1
- Country Ridge Ph V
- Country Ridge Ph VI
- Creek Crossing
- Creek Crossing Ph One
- Creek Crossing Ph Three
- Creekside
- D E W BABB SURVEY
- Eastwood Unrec
- Enclave At Meadow Run, The
- Fannin
- Graves Add #1
- Hunters Creek #1
- Hunters Creek Ph 1
- Hunters Ridge #3
- Hunters Ridge 02
- Hunters Ridge Ph 1
- Hunters Ridge Ph 2
- Hunters Ridge Ph 3
- James Fisher Surv Abs #304
- James Fisher Survey
- Jesse Stiff Survey, Abst. 792
- Legacy Ranch Classic 55
- Legacy Ranch Classic 60
- Legacy Ranch Ph 1
- Legacy Ranch Ph 2
- Legacy Ranch, Ph 3
- Liberty
- Liberty 01
- Liberty Ph 1
- Liberty Ph 2
- Liberty Ph 4
- Liberty Ph 5
- Liberty Ph 6
- Liberty Ph 7a South
- Liberty Ph 7c
- Liberty Ph 7d
- Liberty Ph 8a
- Liberty Ph 8b
- Liberty Ph 8c
- Liberty Phase 2
- Magnolia Ridge Ph 2 Add
- Mclain Sub
- Meadow Park
- Meadow Park Ph 1a
- MEADOW PARK PHASE 1B CML
- Meadow Run
- Meadow Run Ph 1
- Meadow Run Ph 2
- Meadow Run Ph 3
- Meadow Run Ph 4
- MEADOW RUN PHASE 3
- Melissa Div
- Melissa Original Donation
- Merritts
- Milrany Ranch
- Milrany Ranch Ph 1
- Milrany Ranch Ph 2
- N8704 VILLAGES OF MELISSA
- NORTH CREEK
- North Creek Estates
- North Creek Estates Ph 1
- North Creek Estates Ph 2
- North Creek Estates Ph 4a
- North Creek Estates Ph 4b
- North Creek Estates Ph 5b
- North Creek Estates Ph 6a
- North Creek Estates Ph 6b
- North Creek Estates Ph 7
- NORTH CREEK II PH 1
- North Creek II Ph 2
- North Creek II Ph 3
- North Creek II Ph 4
- North Creek Meadows
- North Creek Ph I
- Premier Estates
- Quarry at Stoneridge
- Quarry Ph 2, The
- Quarry The
- S12495
- Sky Ridge Add
- Sky Ridge Addition
- Stoneridge
- Stoneridge Ph 1
- The Enclave at Meadow Run
- Trails of Melissa
- Trails Of Melissa #2
- Trails Of Melissa Ph I
- Trails Of Melissa Ph II
- Villages Of Melissa
- Villages Of Melissa #2B
- Villages Of Melissa Ph 1
- Villages Of Melissa Ph 2a
- Villages Of Melissa Ph 2b
- Villages Of Melissa Ph 2c
- Villages Of Melissa Ph 3
- Villages Of Melissa Ph 4
- Villages of Melissa Phase 1 Cml
- Villages Of Melissa The #1
- William Sanders
- William Sanders Survey
- Willow Grove Single Family
- Willow Grove Townhomes
- Willow Grove Verandas
- WOLF CREEK FARMS
- Wolf Creek Farms Ph One
- Wolf Creek Farms Ph Two
- Woods Of Country Ridge Ph II
Market Summary
Current real estate data for Single Family in Melissa as of Oct 07, 2026
191
Single Family Listed
120
Avg DOM
220
Avg $ / SqFt
$566,779
Avg List Price
Property Summary
- Located in the Liberty Ph 4 subdivision, 3612 Jersey Road Melissa TX is a Single Family for sale in Melissa, TX, 75454. It is listed for $499,999 and features 4 beds, 3 baths, and has approximately 2,324 square feet of living space, and was originally constructed in 2018. The current price per square foot is $215. The average price per square foot for Single Family listings in Melissa is $220. The average listing price for Single Family in Melissa is $566,779. To schedule a showing of MLS#21401807 at 3612 Jersey Road in Melissa, TX, contact your Aaron Layman Properties agent at 940-209-2100.

3612 Jersey Road
Melissa, TX