




Location
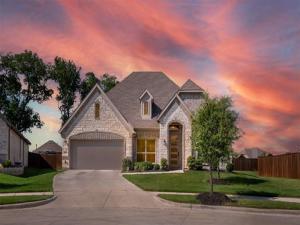
Discover elevated single-story living in the sought-after Liberty community of Melissa. Situated on one of the largest lots in the neighborhood, this meticulously upgraded home blends timeless design with today''s most desirable smart home features. A grand entry welcomes you into an open-concept floor plan featuring a private office with custom built-ins, elegant library, spacious media room, &' an inviting living room centered around a beautiful gas fireplace.
The designer kitchen is thoughtfully appointed with white shaker cabinetry, quartz countertops, herringbone backsplash, GE® Profile &' Café appliances, WiFi-enabled double ovens, a 5-burner gas cooktop, oversized island, under-cabinet lighting, abundant storage, &' an additional built-in serving area in the dining space, perfect for everyday living &' effortless entertaining.
The luxurious primary retreat offers custom built-ins, a California Closets system, spa-inspired bath with dual vanities, garden tub, oversized shower with bench, &' direct access to the laundry room. Luxury vinyl plank flooring extends throughout every bedroom, while ceiling fans, tankless water heater, decked attic storage, tandem 3-car garage, Jellyfish exterior lighting, MyQ garage system, keyless entry, smart thermostat, &' custom upgrades provide exceptional comfort &' convenience.
Step outside to a covered patio wired for a fan with gas stub for future outdoor living, expansive backyard, &' additional fenced area offering endless possibilities.
Residents of Liberty enjoy resort-style amenities including the Stars &' Stripes amenity center with pool, splash pads, fishing ponds, sports pavilion, sand volleyball, basketball court, soccer fields, playgrounds, scenic walking trails, green spaces, &' year-round community events. Ideally located near highly rated Melissa ISD schools, shopping, dining, parks, Ford Sports Village, Lake Perry Fisher, this exceptional home offers luxury living in one of Melissa''s most desirable communities.
The designer kitchen is thoughtfully appointed with white shaker cabinetry, quartz countertops, herringbone backsplash, GE® Profile &' Café appliances, WiFi-enabled double ovens, a 5-burner gas cooktop, oversized island, under-cabinet lighting, abundant storage, &' an additional built-in serving area in the dining space, perfect for everyday living &' effortless entertaining.
The luxurious primary retreat offers custom built-ins, a California Closets system, spa-inspired bath with dual vanities, garden tub, oversized shower with bench, &' direct access to the laundry room. Luxury vinyl plank flooring extends throughout every bedroom, while ceiling fans, tankless water heater, decked attic storage, tandem 3-car garage, Jellyfish exterior lighting, MyQ garage system, keyless entry, smart thermostat, &' custom upgrades provide exceptional comfort &' convenience.
Step outside to a covered patio wired for a fan with gas stub for future outdoor living, expansive backyard, &' additional fenced area offering endless possibilities.
Residents of Liberty enjoy resort-style amenities including the Stars &' Stripes amenity center with pool, splash pads, fishing ponds, sports pavilion, sand volleyball, basketball court, soccer fields, playgrounds, scenic walking trails, green spaces, &' year-round community events. Ideally located near highly rated Melissa ISD schools, shopping, dining, parks, Ford Sports Village, Lake Perry Fisher, this exceptional home offers luxury living in one of Melissa''s most desirable communities.
Property Details
Price:
$675,000
MLS #:
21314265
Status:
Active
Beds:
4
Baths:
3
Type:
Single Family
Subtype:
Single Family Residence
Subdivision:
Liberty Ph 8c
Listed Date:
Jul 10, 2026
Finished Sq Ft:
2,881
Lot Size:
14,461 sqft / 0.33 acres (approx)
Year Built:
2023
Schools
School District:
Melissa ISD
Elementary School:
Harry Mckillop
Middle School:
East Cardinal
High School:
Melissa
Interior
Bathrooms Full
3
Cooling
Ceiling Fan(s), Central Air, Electric, ENERGY STAR Qualified Equipment
Fireplace Features
Gas, Gas Logs, Living Room
Fireplaces Total
1
Flooring
Luxury Vinyl Plank, Tile
Heating
Central, ENERGY STAR Qualified Equipment, Fireplace(s), Natural Gas
Interior Features
Built-in Features, Cable TV Available, Decorative Lighting, Double Vanity, Eat-in Kitchen, Flat Screen Wiring, High Speed Internet Available, Kitchen Island, Open Floorplan, Pantry, Smart Home System, Sound System Wiring, Walk- In Closet(s)
Number Of Living Areas
3
Exterior
Community Features
Club House, Community Pool, Curbs, Fishing, Greenbelt, Jogging Path/Bike Path, Lake, Park, Perimeter Fencing, Playground, Pool, Sidewalks
Construction Materials
Brick, Rock/Stone
Exterior Features
Covered Patio/Porch, Rain Gutters, Private Yard
Fencing
Privacy, Wood
Garage Length
35
Garage Spaces
3
Garage Width
19
Lot Size Area
0.3320
Financial
Green Energy Efficient
12 inch+ Attic Insulation, Appliances, HVAC, Thermostat, Waterheater, Windows
See this Listing

Aaron a full-service broker serving the Northern DFW Metroplex. Aaron has two decades of experience in the real estate industry working with buyers, sellers and renters.
More About AaronMortgage Calculator
Similar Listings Nearby
Community
- Address3009 Three Oaks Trail Melissa TX
- SubdivisionLiberty Ph 8c
- CityMelissa
- CountyCollin
- Zip Code75454
Subdivisions in Melissa
- 141341
- A0894
- ABS A0033 D E W BABB SURVEY
- ABS A0304 JAMES FISHER SURVEY, SHEET 3
- ABS A0304 JAMES FISHER SURVEY, SHEET 3, TRACT 89
- ABS A0867 WILLIAM SANDERS
- Auburndale Ph 1
- Auburndale Ph 2
- Berry Farms
- Brookfield
- Brookside Ph 1
- Bryant Farms
- Bryant Farms Ph 1
- Bryant Farms Ph 2
- Country Ridge
- Country Ridge Ph 1
- Country Ridge Ph V
- Country Ridge Ph VI
- Creek Crossing
- Creek Crossing Ph One
- Creek Crossing Ph Three
- Creekside
- D E W BABB SURVEY
- Eastwood Unrec
- Enclave At Meadow Run, The
- Fannin
- Graves Add #1
- Hunters Creek #1
- Hunters Creek Ph 1
- Hunters Ridge #3
- Hunters Ridge 02
- Hunters Ridge Ph 1
- Hunters Ridge Ph 2
- Hunters Ridge Ph 3
- James Fisher Surv Abs #304
- James Fisher Survey
- Jesse Stiff Survey, Abst. 792
- Legacy Ranch Classic 55
- Legacy Ranch Classic 60
- Legacy Ranch Ph 1
- Legacy Ranch Ph 2
- Legacy Ranch, Ph 3
- Liberty
- Liberty 01
- Liberty Ph 1
- Liberty Ph 2
- Liberty Ph 4
- Liberty Ph 5
- Liberty Ph 6
- Liberty Ph 7a South
- Liberty Ph 7c
- Liberty Ph 7d
- Liberty Ph 8a
- Liberty Ph 8b
- Liberty Ph 8c
- Liberty Phase 2
- Magnolia Ridge Ph 2 Add
- Mclain Sub
- Meadow Park
- Meadow Park Ph 1a
- MEADOW PARK PHASE 1B CML
- Meadow Run
- Meadow Run Ph 1
- Meadow Run Ph 2
- Meadow Run Ph 3
- Meadow Run Ph 4
- MEADOW RUN PHASE 3
- Melissa Div
- Melissa Original Donation
- Merritts
- Milrany Ranch
- Milrany Ranch Ph 1
- Milrany Ranch Ph 2
- N8704 VILLAGES OF MELISSA
- NORTH CREEK
- North Creek Estates
- North Creek Estates Ph 1
- North Creek Estates Ph 2
- North Creek Estates Ph 4a
- North Creek Estates Ph 4b
- North Creek Estates Ph 5b
- North Creek Estates Ph 6a
- North Creek Estates Ph 6b
- North Creek Estates Ph 7
- NORTH CREEK II PH 1
- North Creek II Ph 2
- North Creek II Ph 3
- North Creek II Ph 4
- North Creek Meadows
- North Creek Ph I
- Premier Estates
- Quarry at Stoneridge
- Quarry Ph 2, The
- Quarry The
- S12495
- Sky Ridge Add
- Sky Ridge Addition
- Stoneridge
- Stoneridge Ph 1
- The Enclave at Meadow Run
- Trails of Melissa
- Trails Of Melissa #2
- Trails Of Melissa Ph I
- Trails Of Melissa Ph II
- Villages Of Melissa
- Villages Of Melissa #2B
- Villages Of Melissa Ph 1
- Villages Of Melissa Ph 2a
- Villages Of Melissa Ph 2b
- Villages Of Melissa Ph 2c
- Villages Of Melissa Ph 3
- Villages Of Melissa Ph 4
- Villages of Melissa Phase 1 Cml
- Villages Of Melissa The #1
- William Sanders
- William Sanders Survey
- Willow Grove Single Family
- Willow Grove Townhomes
- Willow Grove Verandas
- WOLF CREEK FARMS
- Wolf Creek Farms Ph One
- Wolf Creek Farms Ph Two
- Woods Of Country Ridge Ph II
Market Summary
Current real estate data for Single Family in Melissa as of Sep 26, 2026
202
Single Family Listed
120
Avg DOM
218
Avg $ / SqFt
$563,413
Avg List Price
Property Summary
- Located in the Liberty Ph 8c subdivision, 3009 Three Oaks Trail Melissa TX is a Single Family for sale in Melissa, TX, 75454. It is listed for $675,000 and features 4 beds, 3 baths, and has approximately 2,881 square feet of living space, and was originally constructed in 2023. The current price per square foot is $234. The average price per square foot for Single Family listings in Melissa is $218. The average listing price for Single Family in Melissa is $563,413. To schedule a showing of MLS#21314265 at 3009 Three Oaks Trail in Melissa, TX, contact your Aaron Layman Properties agent at 940-209-2100.

3009 Three Oaks Trail
Melissa, TX