




Location
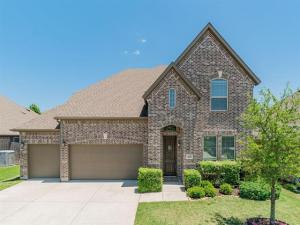
This beautifully designed Stonehollow Regatta floor plan offers an exceptional blend of elegance, comfort, and functionality. The first floor features a spacious owner’s suite, a private study with glass French doors, a convenient half bath, and a formal living or dining room. The open-concept layout seamlessly connects the gourmet kitchen, expansive dining nook, and inviting family room, creating the perfect space for everyday living and entertaining.
Additional highlights include a covered back patio and an oversized three-car garage, providing both convenience and ample storage. Upstairs, you''ll find three generously sized bedrooms, two full bathrooms, and separate oversized game and media rooms, offering plenty of space for recreation and relaxation.
Premium finishes throughout the home include nail-down hardwood flooring, updated patterned carpet on the main level with plush carpeting upstairs, solid knotty alder cabinetry, and granite countertops.
Residents enjoy access to outstanding community amenities, including a clubhouse, resort-style pool, multiple playgrounds, scenic ponds, and miles of walking trails.
Additional highlights include a covered back patio and an oversized three-car garage, providing both convenience and ample storage. Upstairs, you''ll find three generously sized bedrooms, two full bathrooms, and separate oversized game and media rooms, offering plenty of space for recreation and relaxation.
Premium finishes throughout the home include nail-down hardwood flooring, updated patterned carpet on the main level with plush carpeting upstairs, solid knotty alder cabinetry, and granite countertops.
Residents enjoy access to outstanding community amenities, including a clubhouse, resort-style pool, multiple playgrounds, scenic ponds, and miles of walking trails.
Property Details
Price:
$3,400
MLS #:
21401520
Status:
Active
Beds:
4
Baths:
3.1
Type:
Rental
Subtype:
Single Family Residence
Subdivision:
North Creek II Ph 1
Listed Date:
Oct 5, 2026
Finished Sq Ft:
3,409
Lot Size:
6,664 sqft / 0.15 acres (approx)
Year Built:
2013
Schools
School District:
Melissa ISD
Elementary School:
North Creek
Middle School:
Melissa
High School:
Melissa
Interior
Bathrooms Full
3
Bathrooms Half
1
Number Of Living Areas
3
Number Of Pets Allowed
3
Exterior
Garage Spaces
3
Lot Size Area
0.1530
Number Of Vehicles
5
Financial
See this Listing

Aaron a full-service broker serving the Northern DFW Metroplex. Aaron has two decades of experience in the real estate industry working with buyers, sellers and renters.
More About AaronMortgage Calculator
Similar Listings Nearby
Community
- Address4210 Magnolia Road Melissa TX
- SubdivisionNorth Creek II Ph 1
- CityMelissa
- CountyCollin
- Zip Code75454
Subdivisions in Melissa
- 141341
- A0894
- ABS A0033 D E W BABB SURVEY
- ABS A0304 JAMES FISHER SURVEY, SHEET 3
- ABS A0304 JAMES FISHER SURVEY, SHEET 3, TRACT 89
- ABS A0867 WILLIAM SANDERS
- Auburndale Ph 1
- Auburndale Ph 2
- Berry Farms
- Brookfield
- Brookside Ph 1
- Bryant Farms
- Bryant Farms Ph 1
- Bryant Farms Ph 2
- Country Ridge
- Country Ridge Ph 1
- Country Ridge Ph V
- Country Ridge Ph VI
- Creek Crossing
- Creek Crossing Ph One
- Creek Crossing Ph Three
- Creekside
- D E W BABB SURVEY
- Eastwood Unrec
- Enclave At Meadow Run, The
- Fannin
- Graves Add #1
- Hunters Creek #1
- Hunters Creek Ph 1
- Hunters Ridge #3
- Hunters Ridge 02
- Hunters Ridge Ph 1
- Hunters Ridge Ph 2
- Hunters Ridge Ph 3
- James Fisher Surv Abs #304
- James Fisher Survey
- Jesse Stiff Survey, Abst. 792
- Legacy Ranch Classic 55
- Legacy Ranch Classic 60
- Legacy Ranch Ph 1
- Legacy Ranch Ph 2
- Legacy Ranch, Ph 3
- Liberty
- Liberty 01
- Liberty Ph 1
- Liberty Ph 2
- Liberty Ph 4
- Liberty Ph 5
- Liberty Ph 6
- Liberty Ph 7a South
- Liberty Ph 7c
- Liberty Ph 7d
- Liberty Ph 8a
- Liberty Ph 8b
- Liberty Ph 8c
- Liberty Phase 2
- Magnolia Ridge Ph 2 Add
- Mclain Sub
- Meadow Park
- Meadow Park Ph 1a
- MEADOW PARK PHASE 1B CML
- Meadow Run
- Meadow Run Ph 1
- Meadow Run Ph 2
- Meadow Run Ph 3
- Meadow Run Ph 4
- MEADOW RUN PHASE 3
- Melissa Div
- Melissa Original Donation
- Merritts
- Milrany Ranch
- Milrany Ranch Ph 1
- Milrany Ranch Ph 2
- N8704 VILLAGES OF MELISSA
- NORTH CREEK
- North Creek Estates
- North Creek Estates Ph 1
- North Creek Estates Ph 2
- North Creek Estates Ph 4a
- North Creek Estates Ph 4b
- North Creek Estates Ph 5b
- North Creek Estates Ph 6a
- North Creek Estates Ph 6b
- North Creek Estates Ph 7
- NORTH CREEK II PH 1
- North Creek II Ph 2
- North Creek II Ph 3
- North Creek II Ph 4
- North Creek Meadows
- North Creek Ph I
- Premier Estates
- Quarry at Stoneridge
- Quarry Ph 2, The
- Quarry The
- S12495
- Sky Ridge Add
- Sky Ridge Addition
- Stoneridge
- Stoneridge Ph 1
- The Enclave at Meadow Run
- Trails of Melissa
- Trails Of Melissa #2
- Trails Of Melissa Ph I
- Trails Of Melissa Ph II
- Villages Of Melissa
- Villages Of Melissa #2B
- Villages Of Melissa Ph 1
- Villages Of Melissa Ph 2a
- Villages Of Melissa Ph 2b
- Villages Of Melissa Ph 2c
- Villages Of Melissa Ph 3
- Villages Of Melissa Ph 4
- Villages of Melissa Phase 1 Cml
- Villages Of Melissa The #1
- William Sanders
- William Sanders Survey
- Willow Grove Single Family
- Willow Grove Townhomes
- Willow Grove Verandas
- WOLF CREEK FARMS
- Wolf Creek Farms Ph One
- Wolf Creek Farms Ph Two
- Woods Of Country Ridge Ph II
Market Summary
Property Summary
- Located in the North Creek II Ph 1 subdivision, 4210 Magnolia Road Melissa TX is a Rental for sale in Melissa, TX, 75454. It is listed for $3,400 To schedule a showing of MLS#21401520 at 4210 Magnolia Road in Melissa, TX, contact your Aaron Layman Properties agent at 940-209-2100.

4210 Magnolia Road
Melissa, TX