




Location
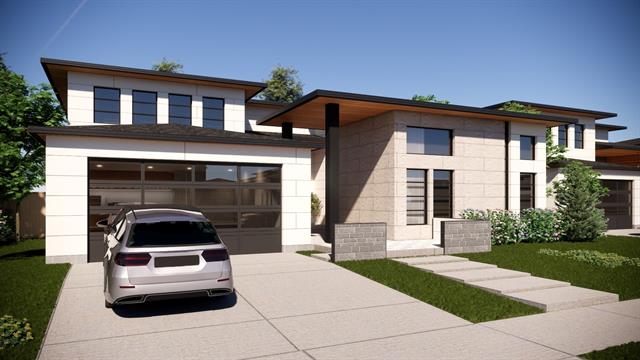
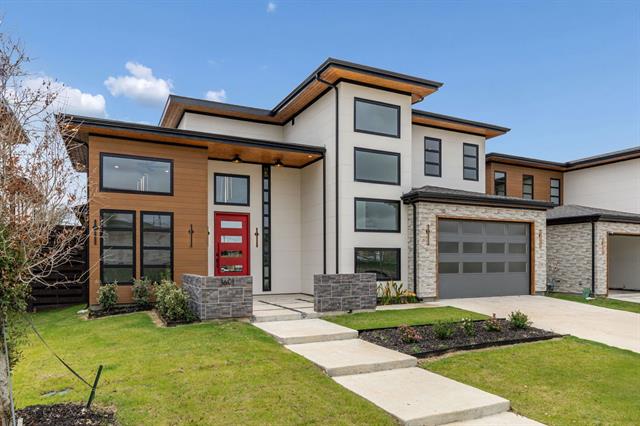
Move-in ready in December 2026. Experience modern luxury and advanced building performance in the Auster home plan by Netze Homes, located at The Dawn in Melissa. This impressive two-story residence offers 4,221 square feet, 4 bedrooms, 3.5 bathrooms, and a spacious three-car garage. Designed with a thoughtful balance of sophistication and functionality, the home features expansive living spaces, abundant natural light and a contemporary architectural aesthetic. Premium details include European-style cabinetry, waterfall countertops, Level 4 smooth-finish walls, tall modern interior doors, black Low-E windows, a statement metal entry door and distinctive exterior detailing. Inquire about our $30,000 in builder incentives today. Beyond its refined finishes, this home is constructed with Steel-IQ precision-engineered cold-formed steel framing for exceptional structural consistency, durability and long-term performance. Energy-conscious features include spray-foam insulation, a high-efficiency HVAC system, fresh-air intake, ENERGY STAR appliances, Class 4 impact-resistant roofing and HERS-rated energy performance.
Property Details
Price:
$1,040,000
MLS #:
21350151
Status:
Active
Beds:
4
Baths:
3.1
Type:
Single Family
Subtype:
Single Family Residence
Subdivision:
Sky Ridge Addition
Listed Date:
Aug 4, 2026
Finished Sq Ft:
4,221
Lot Size:
11,630 sqft / 0.27 acres (approx)
Year Built:
2026
Schools
School District:
Melissa ISD
Elementary School:
Harry Mckillop
Middle School:
Melissa
High School:
Melissa
Interior
Bathrooms Full
3
Bathrooms Half
1
Cooling
Ceiling Fan(s), Central Air, ENERGY STAR Qualified Equipment, Heat Pump, Humidity Control, Zoned
Fireplace Features
Electric
Fireplaces Total
2
Flooring
Luxury Vinyl Plank
Heating
ENERGY STAR Qualified Equipment, ENERGY STAR/ACCA RSI Qualified Installation, Fireplace(s), Heat Pump
Interior Features
High Speed Internet Available, Kitchen Island, Pantry, Walk- In Closet(s)
Number Of Living Areas
3
Exterior
Construction Materials
Fiber Cement, Steel Siding
Exterior Features
Covered Patio/Porch, Private Yard, Uncovered Courtyard
Fencing
Back Yard, Fenced, Gate, Wood
Garage Length
22
Garage Spaces
3
Garage Width
32
Lot Size Area
0.2670
Lot Size Dimensions
72×160
Financial
Green Energy Efficient
Appliances, Construction, Enhanced Air Filtration, Exposure/Shade, HVAC, Insulation, Lighting, Low Flow Commode, Mechanical Fresh Air, Thermostat, Waterheater, Windows
Green Water Conservation
Green Infrastructure, Low- Flow Fixtures
See this Listing

Aaron a full-service broker serving the Northern DFW Metroplex. Aaron has two decades of experience in the real estate industry working with buyers, sellers and renters.
More About AaronMortgage Calculator
Similar Listings Nearby


Community
- Address3907 Longhorn Road Melissa TX
- SubdivisionSky Ridge Addition
- CityMelissa
- CountyCollin
- Zip Code75454
Subdivisions in Melissa
- 141341
- A0894
- ABS A0033 D E W BABB SURVEY
- ABS A0304 JAMES FISHER SURVEY, SHEET 3
- ABS A0304 JAMES FISHER SURVEY, SHEET 3, TRACT 89
- ABS A0867 WILLIAM SANDERS
- Auburndale Ph 1
- Auburndale Ph 2
- Berry Farms
- Brookfield
- Brookside Ph 1
- Bryant Farms
- Bryant Farms Ph 1
- Bryant Farms Ph 2
- Country Ridge
- Country Ridge Ph 1
- Country Ridge Ph V
- Country Ridge Ph VI
- Creek Crossing
- Creek Crossing Ph One
- Creek Crossing Ph Three
- Creekside
- D E W BABB SURVEY
- Eastwood Unrec
- Enclave At Meadow Run, The
- Fannin
- Graves Add #1
- Hunters Creek #1
- Hunters Creek Ph 1
- Hunters Ridge #3
- Hunters Ridge 02
- Hunters Ridge Ph 1
- Hunters Ridge Ph 2
- Hunters Ridge Ph 3
- James Fisher Surv Abs #304
- James Fisher Survey
- Jesse Stiff Survey, Abst. 792
- Legacy Ranch Classic 55
- Legacy Ranch Classic 60
- Legacy Ranch Ph 1
- Legacy Ranch Ph 2
- Legacy Ranch, Ph 3
- Liberty
- Liberty 01
- Liberty Ph 1
- Liberty Ph 2
- Liberty Ph 4
- Liberty Ph 5
- Liberty Ph 6
- Liberty Ph 7a South
- Liberty Ph 7c
- Liberty Ph 7d
- Liberty Ph 8a
- Liberty Ph 8b
- Liberty Ph 8c
- Liberty Phase 2
- Magnolia Ridge Ph 2 Add
- Mclain Sub
- Meadow Park
- Meadow Park Ph 1a
- MEADOW PARK PHASE 1B CML
- Meadow Run
- Meadow Run Ph 1
- Meadow Run Ph 2
- Meadow Run Ph 3
- Meadow Run Ph 4
- MEADOW RUN PHASE 3
- Melissa Div
- Melissa Original Donation
- Merritts
- Milrany Ranch
- Milrany Ranch Ph 1
- Milrany Ranch Ph 2
- N8704 VILLAGES OF MELISSA
- NORTH CREEK
- North Creek Estates
- North Creek Estates Ph 1
- North Creek Estates Ph 2
- North Creek Estates Ph 4a
- North Creek Estates Ph 4b
- North Creek Estates Ph 5b
- North Creek Estates Ph 6a
- North Creek Estates Ph 6b
- North Creek Estates Ph 7
- NORTH CREEK II PH 1
- North Creek II Ph 2
- North Creek II Ph 3
- North Creek II Ph 4
- North Creek Meadows
- North Creek Ph I
- Premier Estates
- Quarry at Stoneridge
- Quarry Ph 2, The
- Quarry The
- S12495
- Sky Ridge Add
- Sky Ridge Addition
- Stoneridge
- Stoneridge Ph 1
- The Enclave at Meadow Run
- Trails of Melissa
- Trails Of Melissa #2
- Trails Of Melissa Ph I
- Trails Of Melissa Ph II
- Villages Of Melissa
- Villages Of Melissa #2B
- Villages Of Melissa Ph 1
- Villages Of Melissa Ph 2a
- Villages Of Melissa Ph 2b
- Villages Of Melissa Ph 2c
- Villages Of Melissa Ph 3
- Villages Of Melissa Ph 4
- Villages of Melissa Phase 1 Cml
- Villages Of Melissa The #1
- William Sanders
- William Sanders Survey
- Willow Grove Single Family
- Willow Grove Townhomes
- Willow Grove Verandas
- WOLF CREEK FARMS
- Wolf Creek Farms Ph One
- Wolf Creek Farms Ph Two
- Woods Of Country Ridge Ph II
Market Summary
Current real estate data for Single Family in Melissa as of Sep 19, 2026
209
Single Family Listed
118
Avg DOM
217
Avg $ / SqFt
$566,067
Avg List Price
Property Summary
- Located in the Sky Ridge Addition subdivision, 3907 Longhorn Road Melissa TX is a Single Family for sale in Melissa, TX, 75454. It is listed for $1,040,000 and features 4 beds, 3 baths, and has approximately 4,221 square feet of living space, and was originally constructed in 2026. The current price per square foot is $246. The average price per square foot for Single Family listings in Melissa is $217. The average listing price for Single Family in Melissa is $566,067. To schedule a showing of MLS#21350151 at 3907 Longhorn Road in Melissa, TX, contact your Aaron Layman Properties agent at 940-209-2100.

3907 Longhorn Road
Melissa, TX