




Location
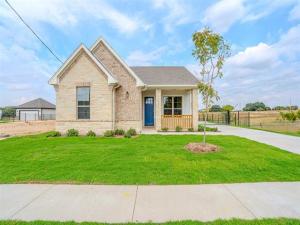
New construction with thoughtful upgrades and an exceptionally functional 1,618-square-foot floor plan. The Stanton features taller ceilings and an open living and kitchen area highlighted by cabinetry extending all the way to the ceiling for a custom, elevated look. A separate laundry room goes well beyond the basics with dedicated space for a secondary refrigerator and a convenient folding area, while the primary suite includes an extra-large walk-in closet. One of the home’s standout features is the attached breezeway connecting to the garage and creating a covered grilling porch designed for outdoor living and entertaining. The brick, stone, and board-and-batten exterior gives the home a distinctive architectural presence, complemented by metal fencing and a gated entrance. The Stanton delivers the storage, functionality, outdoor living, and upgraded details normally associated with a much larger home.
Property Details
Price:
$379,900
MLS #:
21403849
Status:
Active
Beds:
3
Baths:
2
Type:
Single Family
Subtype:
Single Family Residence
Subdivision:
Deer Park
Listed Date:
Oct 9, 2026
Finished Sq Ft:
1,618
Lot Size:
8,338 sqft / 0.19 acres (approx)
Year Built:
2026
Schools
School District:
Meridian ISD
Elementary School:
Meridian
Middle School:
Meridian
High School:
Meridian
Interior
Bathrooms Full
2
Cooling
Central Air, Electric
Flooring
Luxury Vinyl Plank, Tile
Heating
Central, Natural Gas
Interior Features
Built-in Features, Cable TV Available, Decorative Lighting, Double Vanity, Eat-in Kitchen, High Speed Internet Available, Kitchen Island, Open Floorplan, Pantry, Vaulted Ceiling(s), Walk- In Closet(s)
Number Of Living Areas
1
Exterior
Construction Materials
Board & Batten Siding, Brick, Cedar, Rock/Stone
Exterior Features
Covered Patio/Porch, Outdoor Living Center
Fencing
Fenced, Full, Gate, Metal
Garage Height
10
Garage Length
22
Garage Spaces
2
Garage Width
21
Lot Size Area
8338.0000
Financial
See this Listing

Aaron a full-service broker serving the Northern DFW Metroplex. Aaron has two decades of experience in the real estate industry working with buyers, sellers and renters.
More About AaronMortgage Calculator
Similar Listings Nearby
Community
- Address112 K Street Meridian TX
- SubdivisionDeer Park
- CityMeridian
- CountyBosque
- Zip Code76665
Subdivisions in Meridian
- A0055 BROWN, J S
- ABST A0320
- ABST H. Wells
- Abst. A0433, A0557
- Bosque
- BROWN sURVEY
- Browning
- Cedar Shores
- Crossbow Ranch
- Crossbow Ranch & Wildlife Pre
- CROSSBOW RANCH & WILDLIFE PRESERVE
- CROSSBOW RANCH & WILDLIFE PRESERVE PHASE I
- F Street Additiona
- Heartsill Sub Unrec Place
- Legacy Meridian Estates
- Meridian
- Meridian A-440 akaOD Lane Addn
- Meridian Heights
- Meridian OT
- Meridian Ot A454 A650
- Meridian Ot A454 A650
- Old Town
- phillips
- rural
Market Summary
Current real estate data for Single Family in Meridian as of Oct 16, 2026
24
Single Family Listed
147
Avg DOM
352
Avg $ / SqFt
$752,437
Avg List Price
Property Summary
- Located in the Deer Park subdivision, 112 K Street Meridian TX is a Single Family for sale in Meridian, TX, 76665. It is listed for $379,900 and features 3 beds, 2 baths, and has approximately 1,618 square feet of living space, and was originally constructed in 2026. The current price per square foot is $235. The average price per square foot for Single Family listings in Meridian is $352. The average listing price for Single Family in Meridian is $752,437. To schedule a showing of MLS#21403849 at 112 K Street in Meridian, TX, contact your Aaron Layman Properties agent at 940-209-2100.

112 K Street
Meridian, TX