





Location
SELLER INCENTIVE! Seller is offering up to $3,000 toward the buyer''s allowable closing costs with an acceptable offer.
Welcome to this fully renovated, turnkey gem where modern elegance meets everyday comfort! Bathed in radiant natural light, this bright, airy sanctuary features 3 bedrooms, 2.5 bathrooms, and a 2-car garage with a brand-new garage door. Ideally situated close to local hospitals, shopping, and dining, enjoy effortless commuting with easy access to I-30, US-80, the President George Bush Turnpike, and I-635. At the heart of the home, an expansive open-concept layout invites you to create unforgettable memories. The dream kitchen—designed for effortless hosting and holiday gatherings—boasts brand-new cabinetry, sleek updated hardware, rich granite countertops, and new stainless steel appliances. It flows seamlessly into a spacious living area anchored by a warm wood-burning fireplace, creating the perfect backdrop for cozy evenings in. Stylish new light fixtures and durable laminate flooring run throughout, offering a polished look for easy, low-maintenance living.Unwind in your oversized primary suite, an updated personal retreat featuring a double vanity, separate shower, and a generous walk-in closet. Step outside to a private, low-maintenance backyard complete with convenient alley access—a versatile space ready for outdoor dining, weekend relaxation, or pets to play. With a brand-new HVAC system for year-round comfort and peace of mind, this move-in-ready property is more than a home—it''s where your next chapter begins!
Welcome to this fully renovated, turnkey gem where modern elegance meets everyday comfort! Bathed in radiant natural light, this bright, airy sanctuary features 3 bedrooms, 2.5 bathrooms, and a 2-car garage with a brand-new garage door. Ideally situated close to local hospitals, shopping, and dining, enjoy effortless commuting with easy access to I-30, US-80, the President George Bush Turnpike, and I-635. At the heart of the home, an expansive open-concept layout invites you to create unforgettable memories. The dream kitchen—designed for effortless hosting and holiday gatherings—boasts brand-new cabinetry, sleek updated hardware, rich granite countertops, and new stainless steel appliances. It flows seamlessly into a spacious living area anchored by a warm wood-burning fireplace, creating the perfect backdrop for cozy evenings in. Stylish new light fixtures and durable laminate flooring run throughout, offering a polished look for easy, low-maintenance living.Unwind in your oversized primary suite, an updated personal retreat featuring a double vanity, separate shower, and a generous walk-in closet. Step outside to a private, low-maintenance backyard complete with convenient alley access—a versatile space ready for outdoor dining, weekend relaxation, or pets to play. With a brand-new HVAC system for year-round comfort and peace of mind, this move-in-ready property is more than a home—it''s where your next chapter begins!
Property Details
Price:
$295,000
MLS #:
21348965
Status:
Active
Beds:
3
Baths:
2.1
Type:
Single Family
Subtype:
Single Family Residence
Subdivision:
Samuel Park Farms West
Listed Date:
Aug 6, 2026
Finished Sq Ft:
1,736
Lot Size:
4,965 sqft / 0.11 acres (approx)
Year Built:
1986
Schools
School District:
Mesquite ISD
Elementary School:
Shaw
Middle School:
Agnew
High School:
Mesquite
Interior
Bathrooms Full
2
Bathrooms Half
1
Cooling
Ceiling Fan(s), Central Air, Electric
Fireplace Features
Wood Burning
Fireplaces Total
1
Flooring
Laminate
Heating
Electric
Interior Features
Chandelier, Decorative Lighting, Granite Counters, Open Floorplan, Pantry
Number Of Living Areas
1
Exterior
Garage Length
21
Garage Spaces
2
Garage Width
18
Lot Size Area
0.1140
Financial
See this Listing

Aaron a full-service broker serving the Northern DFW Metroplex. Aaron has two decades of experience in the real estate industry working with buyers, sellers and renters.
More About AaronMortgage Calculator
Similar Listings Nearby
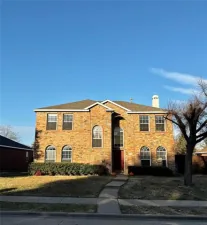
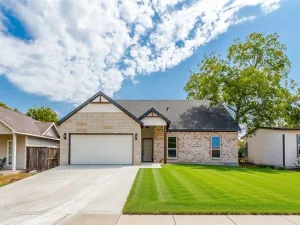
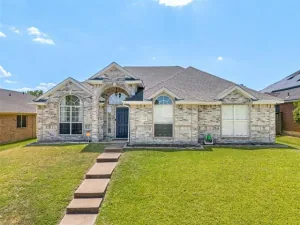
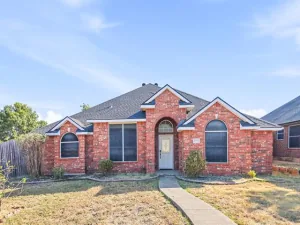
Community
- Address1407 Windmill Lane Mesquite TX
- SubdivisionSamuel Park Farms West
- CityMesquite
- CountyDallas
- Zip Code75149
Subdivisions in Mesquite
- .
- 000000
- 3MS201
- 3MSG22
- 3MSL07
- ABRAHAM CARVER
- Benjamin Beckner Surv Abs #167
- Berkshire Estates
- Berkshire Estates Ph 1
- Berkshire Estates Ph 2
- Big Town Estates
- Bradford Park Ph 02
- Braewood Sec 01
- Braewood Sec 02
- Broadmoor
- Broadmoor Estates
- Byrd Estates
- Cantura Cove Ph 01
- Cantura Cove Ph 02
- Cantura Cove Ph 03
- Casa Rdg Heights Add 01
- Casa Ridge Heights 01
- Casa Ridge Heights 02
- Casa Ridge Heights 03
- Casa Ridge Heights 1
- CASA RIDGE HEIGHTS 3
- Casa Terrace 02 Sec Rev
- Casa Terrace 03
- Casa Terrace 04
- Casa View Heights 15
- Casa View Heights 16
- Casa View Heights 16 Sec 04
- Casa View Heights 16 Sec 06
- Casa View Heights 17
- Casa View Heights 18
- Casa View Heights 18 02
- Casa View Heights 18 02 Instl
- Casa View Heights 1802
- Casa View Heights 20
- Casa View Heights 21
- Casa View Heights Add 20
- Castleridge Ph 02 Sec 02
- Castleridge Rev
- Cedarbrook Estates
- CHAMBERLAIN PLACE
- Chamberlain Place 03r
- CHAMBERLIN PLACE 3R
- Cloverleaf
- CLUB
- Club Estates
- College Park
- Country Brook
- Country Brook Ph 01
- Country Club Estates
- Country Club Estates 02
- Country Club Estates 1
- Country Club Grove Sec 02
- Country Meadow 01
- Country Meadow 02
- Country Meadow 1
- Creek Crossing
- Creek Crossing 09
- Creek Crossing Estates
- Creek Crossing Estates 13 A
- Creek Crossing Estates 2
- Creek Park 01
- CREEK XING PARK PH 03
- Crest
- Cruz Add
- D S CARVER ABST 342 PG 655
- Dalworth Indust District
- Daniel Tanner League Abs 1462
- David S Carver Surv Abst #342
- Dollar General Pioneer Road
- E D Bennett
- East Glen Ph 01 Rep
- East Glen Ph 02
- East Ridge Park Comm 03
- Eastern Heights Add 1st Instal
- Eastridge Park
- Eastridge Park 02
- Eastridge Park 05
- Eastridge Park 08
- Eastridge Park 2
- Eastwood Estates
- Ebrites Add
- Edgemont Park
- Edgemont Park 02
- Edgemont Park 04
- Edgemont Park 05
- Edgemont Park 06
- Edgemont Park 07
- Edgemont Park 4
- EDGEMONT PARK 5
- Edgemont Park Add 02 Instl
- El Rosa
- El Rosa Add
- El Tierra Estates
- Esperanza Ph 1
- Executive Heights Rev
- Falcon S Lair Ph 2b
- Falcon S Lair Ph 4b
- Falcon S Lair Prcl 1a
- Falcons Lair Ph 02b
- Falcons Lair Ph 1b
- Falcons Lair Ph 3a
- Falcons Lair Ph 4a
- Falcons Lair Prcl 1a
- Falcons Lairphase 4a
- G B Mason Mailing Add
- Galloway Place
- Gomez Add
- Green Canyon Estates
- Hagan Hill
- Hagan Hill Ph 2
- Hagan Hill Ph 3
- Henry J. Webb Abstract
- Hickory Heights
- Hickory Heights 01
- Highland Hills
- Highland Hills Add 2nd Sec
- Highland Hills Add Sec 02
- Hilhome Gardens 02
- Hillcrest Park
- Hills at Tealwood
- Hills At Tealwood Ph 01
- Hills At Tealwood Ph 02
- Hills At Tealwood Ph 03
- Hills Tealwood Ph 03
- Hills-Tealwood Ph 3
- Hillview
- Idlewyld Place Ph 02
- Impressions
- Impressions Rev
- Indian Trails
- Indian Trails Rep
- Iron Horse
- Iron Horse Ph 1
- Iron Horse Ph 2
- Iron Horse Phase 2
- Iron Horse Phase II
- JOB BADGELY ABST 74 PG 560 TR 16 70X195
- L C Ebrites 4th
- Lake Park
- Lake Park 02
- Lake Park East Estates
- Lakeside 02
- Lakeview Add
- Los Altos 01
- Los Altos 02
- Lum 02 Syder
- M G Snyder Add
- Main Davis Add
- Manchester Square
- Meadow Creek
- Meadow Creek 04
- Meadow Creek Ph 01b
- Meadow Glen Add
- Meadowcreek Add 02
- Meadowdale
- Meadowdale 02
- Meadowdale 03
- Meadowdale 05
- Meadowview Farms
- Melton 02
- Melton 04
- MESQUITE EDGEMONT PARK
- Mesquite Highlands
- Mesquite Park
- Mesquite Park 02
- Mesquite Park 04
- Mesquite Park Sub #2
- Mesquite Specialist Center
- Milam Estates
- Mill Stream
- Mill Stream Rep
- Murray
- MURRY
- Newsom Estates
- North Galloway 02
- Northridge Estates
- Northridge Estates 1
- Northridge Village
- Oak Ridge Estates
- Original Town Mesquite
- Original Town Of Mesquite
- Paddy Heights 02
- Palos Verdes
- Palos Verdes 09
- Palos Verdes 11 Ph 01
- Palos Verdes 11 Ph 02
- Palos Verdes 11 PH 1
- Palos Verdes Estates
- Park At Creek Crossing Ph 03
- Park Crk Xing Ph 5
- Park Place Rev
- Parkchase Ph 01
- Parkview
- Parkview 04
- PARKVIEW 2
- PARKVIEW 4 PH 2 BLK D LT 8 VOL
- Parkview Add 02
- PASADENA GARDENS 3
- Paschall Park Estates
- Peachtree Village
- Pecan Bend
- Pecan Bend Rep
- PECAN CREEK
- Pecan Creek Ph 01a
- Pecan Creek Ph 03
- Pecan Creek Ph 04
- Pecan Crk Ph 04
- Pecan Crk Ph 3
- Polo Rdg Ph 1
- Polo Rdg Ph I
- Polo Ridge
- Quail Hollow
- Quail Hollow 02
- Ridge Ranch
- Ridge Ranch Classic 60
- Ridge Ranch Ph 2
- Ridge Ranch Ph 3
- Ridge Ranch Ph 4
- Ridge Ranch Ph Four
- Ridge Ranch Ph Two
- Robinson Add
- Rollingwood Hills
- Rutherford Park Estates
- Samuel Park Farms West
- Samuell Park Farms East
- Samuell Park Farms Wast
- Shands Estates
- Sherwood Forest
- Sherwood Forest 01
- Sherwood Forest 01 & 02
- Sherwood Forest 02
- Sherwood Forest 2
- Sherwood Forests 2nd Sec
- Skyline 01
- Skyline 02 Sec 01
- Skyline 03 1st Sec
- Skyline 04
- Skyline 05
- Skyline 05 2nd Sec
- Skyline 06 Rep
- Skyline 1
- Skyline 4
- Skyline Add 04
- Skyline Add 4
- Solterra
- Solterra Ph 1b
- Solterra Ph 1c
- Solterra Ph 1d
- Solterra Ph 1e
- Solterra Ph 1f
- Solterra ph 1g
- Solterra South Ph 1
- Solterra Texas
- South Wildwood
- Spring Creek
- Spring Rdg #1
- Spring Ridge 01
- St Andrews 07
- Stonecrest Estates
- Stonecrest Estates PH 3
- Stoneridge
- Stoney Glen
- Talia
- Talia Ph 1a
- Tealwood Ph 01
- Thomas J Sewell Abs 1359
- Thomas Scott
- Thomas Scott Surv Abs 1353
- Timberland
- Town East Estates
- Town Mesquite
- Town Ridge 01
- Towne Centre Village
- Towne Centre Village Add
- Towne Centre Village Ph 02 Rep
- Towne Centre Village Ph 03
- Towneast Commercial
- TR 3
- Trailwind
- TRAILWIND PH 1
- Trailwind Ph 2
- Tripp Road Rev Rep
- Truman Heights
- Valley View Heights
- Valleybrooke
- Valleybrooke Ph 1
- Valleycreek Estates
- Valleycreek Ph 01
- Valleycreek Ph 03
- Village East
- Village East Add Sec B
- Village East Ph 01 04
- Village East Sec B
- Village Green 2
- Villages Of Falcon S Lair Ph I
- W Foreman Surv Abs 486
- Whitson Garden 1
- Whitson Gardens 02
- Whitson Gardens 05
- Whitson Gardens 08
- Wildwood
- Willow Glen
- Willow Glen 02
- Willow Glen 03
- Willow Glen 04
- Willow Glen 05
- Willow Glen Rev
- Windsor Manor
- Windsor Manor 02 Rev
- Wj Lewis Surv Abs #814
- Woodfield
- Woodland Park Rep
Market Summary
Current real estate data for Single Family in Mesquite as of Nov 22, 2026
604
Single Family Listed
136
Avg DOM
171
Avg $ / SqFt
$329,165
Avg List Price
Property Summary
- Located in the Samuel Park Farms West subdivision, 1407 Windmill Lane Mesquite TX is a Single Family for sale in Mesquite, TX, 75149. It is listed for $295,000 and features 3 beds, 2 baths, and has approximately 1,736 square feet of living space, and was originally constructed in 1986. The current price per square foot is $170. The average price per square foot for Single Family listings in Mesquite is $171. The average listing price for Single Family in Mesquite is $329,165. To schedule a showing of MLS#21348965 at 1407 Windmill Lane in Mesquite, TX, contact your Aaron Layman Properties agent at 940-209-2100.

1407 Windmill Lane
Mesquite, TX