




Location
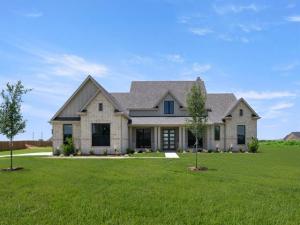
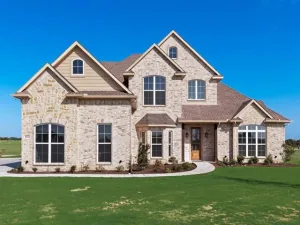
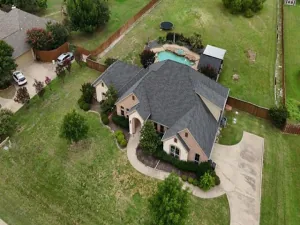
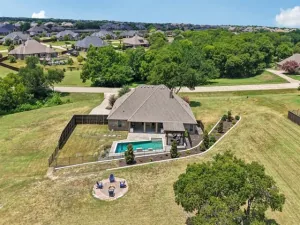
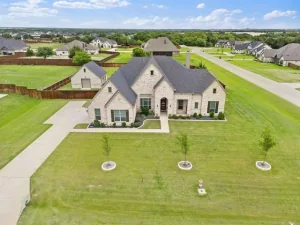
Step inside this move-in-ready Athens floor plan by John Houston Homes, where thoughtful design and beautiful finishes come together in a home made for both everyday living and entertaining. Offering 4 bedrooms, 3 full baths, a dedicated home office, and a versatile bonus room that can function as a game room, media room, or additional bedroom, this home provides plenty of flexibility. The spacious family room is filled with character, featuring a gas fireplace surrounded by beautiful custom built-ins that create an impressive focal point. The open-concept design flows effortlessly into the kitchen and dining area, making the space ideal for gathering. The kitchen is equipped with a gas cooktop, abundant cabinetry, generous workspace, and stylish finishes. The private primary suite feels like a true retreat with a vaulted ceiling and an impressive ensuite bath featuring a soaking tub, oversized walk-through shower with transom windows, separate vanities, and his-and-hers walk-in closets. Even better, the primary closet offers direct access to the utility room for added everyday convenience. A functional mudroom, spacious dining nook, covered back patio, and 3-car side-entry garage complete this well-designed home. With custom details, flexible living spaces, and a layout designed to make daily life easier, this Athens plan is ready to welcome its new owners.
Property Details
Price:
$669,747
MLS #:
21399390
Status:
Active
Beds:
4
Baths:
3
Type:
Single Family
Subtype:
Single Family Residence
Subdivision:
Hartson Estates
Listed Date:
Sep 30, 2026
Finished Sq Ft:
3,195
Lot Size:
51,357 sqft / 1.18 acres (approx)
Year Built:
2026
Schools
School District:
Waxahachie ISD
Elementary School:
Wedgeworth
High School:
Waxahachie
Interior
Bathrooms Full
3
Cooling
Ceiling Fan(s), Central Air, Electric
Fireplace Features
Gas
Fireplaces Total
1
Flooring
Carpet, Tile, Wood
Heating
Central, Electric
Interior Features
Built-in Features, Decorative Lighting, Eat-in Kitchen, High Speed Internet Available, Kitchen Island, Pantry, Vaulted Ceiling(s)
Number Of Living Areas
2
Exterior
Construction Materials
Brick
Exterior Features
Covered Patio/Porch, Rain Gutters
Garage Length
35
Garage Spaces
3
Garage Width
21
Lot Size Area
1.1790
Financial
See this Listing

Aaron a full-service broker serving the Northern DFW Metroplex. Aaron has two decades of experience in the real estate industry working with buyers, sellers and renters.
More About AaronMortgage Calculator
Similar Listings Nearby
Community
- Address6451 Cedar Elm Road Midlothian TX
- SubdivisionHartson Estates
- CityMidlothian
- CountyEllis
- Zip Code76065
Subdivisions in Midlothian
- 1 Millers Lake
- 4 Stone Brook ESTS 13.318 ACRES
- 555 C JENKINS; 556 R A BULLOCK 6.108 ACRES
- A Howell
- A W Tucker
- Annie Brown
- Arkansas Heights
- Ashemore Ph I
- Ashford Estates
- Autumn Run Ph 1
- Autumn Run Ph 3
- Azalea Hollow
- Azalea Hollow Add
- B F Hawkins
- Bird Dog Estates
- bradford
- Brandi Ridge Add Ph 2
- BRANDI RIDGE ADDN PH 3
- Brandi Ridge Ph 3
- BridgeWater
- Bridgewater Ph 1a
- Bridgewater Ph 1b
- Bridgewater Phase 1A
- Bridgewater: 50ft. lots
- Bryant-Rev
- Bryson Spgs Ph II
- C Jenkins
- Cedar Crossing
- Champion Estates
- Champion Hill Ph II
- Clearview Est#1
- Coldwater Creek-Rev
- Copy Cat
- Cotton Creek Ranch
- Country South Ph 1
- Country South Ph 3
- Coventry Crossing
- Coventry Crossing Ph 1
- Creek Bend
- Creek Bend Ests
- Creek Bend Ests-Rev
- Crouch Place
- Crystal Forest Estates
- Crystal Forest Estates
- Crystal Forest Estates Ph III
- Crystal Forest Estates Ph V
- Crystal Forest Estates Ph VI
- Discovery Collection at Bridgewater
- Dove Creek
- Dove Creek Ph 1 A
- Dove Crk Ph 2
- Dove Crk Ph 3
- Dustin Manor
- Duvall Place Add
- E A Braly
- E C Bradford
- Eagles Nest Estate
- Edgewood Estates
- EDGEWOOD ESTS
- Enclave At Lawson Farms
- Estates Of Somercrest
- Four Trees Add
- Fox Run
- Fox Run Add
- GG Alford
- Goodland
- Green Acres Add
- Greystone Estates
- Grove Ph 3 & 4
- Grove Ph 3-4
- Grove Ph 5
- Grove Ph Three & Four
- H E Redden Estates
- H F Hinkley
- Hartson Estates
- Hartson Estates – 1 Acre Community
- Hartson Ests
- Hawkins Mdw Ph 1
- Hawkins Mdws Ph 1
- Hawkins Mdws Ph 2
- Hawkins Meadow
- Hawkins Meadows
- Hawkins Meadows Ph 1
- Hayes Crossing
- Hayes Crossing PH 1
- Hayes Crossing Phase 2
- Hayes Xing Ph 1
- Heritage Ranch Estates
- Hidden Acres
- Hidden Acres Ph I
- Hidden Creek Rev
- Hidden Lakes
- Hidden Lakes at Mockingbird
- Hidden Lakes On Mockingbird
- Hidden Meadow
- Hill Crest Phii
- Honeysuckle
- Honeysuckle Estates
- Horizon Estates
- Houchin Add
- Hunters Glen Ph2
- Inspiration Collection at Bridgewater
- J Bielmas
- J Billingsley
- J Boyd
- J Braly Hillcreek Estates
- J Chamblee
- J Chamlee Survey
- J H Snider
- J L Blanton
- J N Witherspoon
- J P Alford
- J R Billingsley
- J S Berry
- J Sharkey
- J Smith
- J V Emerson
- J W Kizziar
- Jordan Ranch Est-Rev
- Jordan Run
- Jordan Run Estates
- Jordan Run Estates Ph III
- Jordan Run Ph 4
- Jordan Run Ph IV
- Jos Stewart
- Kensington Park North Ph 1
- Kensington Park North Ph 2
- Kimmell#2
- Koonce Add
- La Paz Ranch Ph 2
- La Rinconada Ph I
- La Vista Estates Ph 3
- Lakes of Somercrest
- Lawson Farms
- Lawson Farms Ph 1
- Lawson Farms Ph 2a
- Lawson Farms Ph 3 North
- Lawson Farms Ph 3 South
- Lewis Add #1
- Long Branch #1
- Long Branch Estates
- Ludewick
- M Brenan
- M F Hawkins
- M J Pogue
- Majors
- Massey Mdws
- Massey Mdws Ph 2
- Massey Meadows
- Massey Meadows Phase 2
- Mayes Estates
- Maynard
- McAlpin Manor
- Mcalpin Manor Ph 1
- Mcalpin Manor Ph 2
- Meadows At Longbranch
- Meadows At Longbranch Ph 2 A-B
- Meadows At Longbranch Ph 3
- Meadows At Longbranch Ph 4
- Midlothian Meadows
- Midlothian Meadows V
- Midtowne
- Midtowne Ph 1 Rev
- Midtowne Ph 4
- Midtowne Ph 7
- Midtowne Ph 9
- Millbrook Ph 1
- Milligan
- Milligan – Rev
- Mission Hills Ph II
- Mockingbird Ac
- Mockingbird Estates Ph I
- Mockingbird Estates Ph II
- Mockingbird Estates Ph III
- Mockingbird Heights Classic 60
- Mockingbird Heights Classic 80
- Mockingbird Spgs Ph Two
- Mulberry Hill-Rev
- N Phillips
- Nnjj&Bl Edwards
- Northridge Add #1
- Northridge Add #2
- Northridge Add #4
- Oak Creek
- Oak Creek Ranch
- Oak Creek Ranch – 1 Acre Lots
- Oak Crk Ranch
- Oak Hallow Estate
- Old Farmhouse Estates Sec II
- Old Plantation #6
- OT Midlothian
- Ot Midlothian Sec 2
- Ot Midlothian Sec 6
- Overlook Estates
- Overlook Estates II
- Overlook Estates IV
- Park Place
- Park Place 1st Sec
- Park Place 6th
- Park Place East
- PARK PLACE EAST PH V
- Parks Somercrest
- Parkside Estates
- PARKSIDE NORTH
- Plum Creek #3
- Plum Creek Ph I- Rev
- Plum Creek Ph II
- Prairie Ridge at Goodland
- Proffitt Indust Park
- Profitt Indust Park
- Pt of M Brennan Survey A43
- R
- R Berry
- R Horton
- R M Wyatt
- Redden Farms
- Redden Farms – Active Adult
- Redden Farms Phase 1
- Redder Farms Ph 1a Sec 2
- Ridgepoint
- Ridgepoint Add
- RIDGEPOINT ADDN
- Ridgepoint Phase 1
- Ridgeview #1
- Ridgeway #1
- S Smith
- Saddle Back Creek Ph II
- Saddle Back Creek Ph III
- Sagebrush Addition
- Second Street Quarters
- Shady Oaks Sec 1-Rev
- Shady Oaks Sec 2
- Shady Valley Estates
- Sheri\’s Place
- SHILOH ADDN-REV
- Shiloh Branch Estates Ph I
- Shiloh Forest Ph I
- Shiloh Forest Ph II
- Shiloh Manor Estates
- Sierra Vista Rev
- SKYLINE ACRES
- Skyline Acres – REV
- Skyview Add
- Skyview Addition
- Somercrest
- Somerset
- Spring Creek Estates Ph One
- Springbrook Estate
- Stonewood Ranch Ph I
- Stonewood Ranch Ph Two
- Sunshine Place Ph 2
- Sunshine Place Ph2
- Texanna Ranch Ph 1 – Rev
- The Arbors
- The Aviary
- The Grove
- The Grove Ph 1
- The Grove Ph 3 and 4
- The Lakes of Somercrest
- The Rosebud Sec 1
- The Rosebud Sec 2
- The Villas
- Thomas Trail Estates
- Turtle Cove Apts
- Twin Creeks #4
- Twin Oaks West
- Valley View Estates
- VALLEY VIEW ESTS
- Victory Estates Ph IV
- Villages at Midtowne Midlothian
- Villages of Walnut Grove
- Villages of Walnut Grove Ph I
- Villas Of Somercrest
- W Cornelius
- Walnut Grove
- Waters Edge
- West Highland
- West Highland Estates
- Westchester PH III
- Westside Preserve
- Westside Preserve-Sec 1a
- Westview #1
- Wickliffe Manor
- Windermere Estates
- Winding Creek
- Winding Crk
- Wm Hawkins
Market Summary
Current real estate data for Single Family in Midlothian as of Oct 06, 2026
501
Single Family Listed
116
Avg DOM
213
Avg $ / SqFt
$604,651
Avg List Price
Property Summary
- Located in the Hartson Estates subdivision, 6451 Cedar Elm Road Midlothian TX is a Single Family for sale in Midlothian, TX, 76065. It is listed for $669,747 and features 4 beds, 3 baths, and has approximately 3,195 square feet of living space, and was originally constructed in 2026. The current price per square foot is $210. The average price per square foot for Single Family listings in Midlothian is $213. The average listing price for Single Family in Midlothian is $604,651. To schedule a showing of MLS#21399390 at 6451 Cedar Elm Road in Midlothian, TX, contact your Aaron Layman Properties agent at 940-209-2100.

6451 Cedar Elm Road
Midlothian, TX