




Location
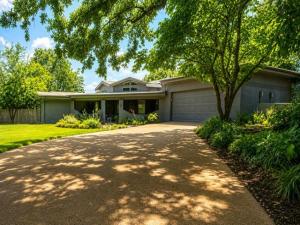
Discover a true MID-CENTURY MODERN RETREAT right in the heart of Mineral Wells—where character, space, and iconic views come together. If you’ve been searching for a home that stands out from the crowd, this one-of-a-kind 3-bedroom, 2-bath property delivers over 3,000 sq ft of timeless architectural style and effortless indoor-outdoor living. And with a MOTIVATED SELLER, this is a rare opportunity you don’t want to miss.
Step inside and immediately feel the impact of soaring vaulted ceilings, dramatic beams, and walls of windows that flood the home with natural light. The open-concept layout creates an inviting flow perfect for everyday comfort or hosting friends and family. Clean lines, warm textures, and classic mid-century details make every room feel intentional and unforgettable.
The spacious living and dining areas are designed for gathering, with expansive glass overlooking the peaceful backyard. Step onto the back porch and enjoy one of the home’s most unique highlights—an incredible view of the historic Baker Hotel. It’s a backdrop that gives this property a true Mineral Wells connection and charm you won’t find anywhere else.
The kitchen features sleek built-ins, abundant storage, and a functional layout that blends seamlessly into the main living spaces. The primary suite offers private patio access for quiet mornings or relaxing evenings. A standout mudroom with its own shower is perfect for pets, projects, or cleanup after a long day. Additional flex space adds versatility for a home office, studio, second living area, or cozy reading nook.
This home blends mid-century architecture with relaxed Texas living, creating a stylish yet comfortable retreat. Properties with this kind of design, square footage, and iconic views rarely come available—especially with a seller ready to make a deal. Come experience the character, light, and lifestyle this Mineral Wells gem has to offer.
Step inside and immediately feel the impact of soaring vaulted ceilings, dramatic beams, and walls of windows that flood the home with natural light. The open-concept layout creates an inviting flow perfect for everyday comfort or hosting friends and family. Clean lines, warm textures, and classic mid-century details make every room feel intentional and unforgettable.
The spacious living and dining areas are designed for gathering, with expansive glass overlooking the peaceful backyard. Step onto the back porch and enjoy one of the home’s most unique highlights—an incredible view of the historic Baker Hotel. It’s a backdrop that gives this property a true Mineral Wells connection and charm you won’t find anywhere else.
The kitchen features sleek built-ins, abundant storage, and a functional layout that blends seamlessly into the main living spaces. The primary suite offers private patio access for quiet mornings or relaxing evenings. A standout mudroom with its own shower is perfect for pets, projects, or cleanup after a long day. Additional flex space adds versatility for a home office, studio, second living area, or cozy reading nook.
This home blends mid-century architecture with relaxed Texas living, creating a stylish yet comfortable retreat. Properties with this kind of design, square footage, and iconic views rarely come available—especially with a seller ready to make a deal. Come experience the character, light, and lifestyle this Mineral Wells gem has to offer.
Property Details
Price:
$388,900
MLS #:
21282344
Status:
Active
Beds:
3
Baths:
2.1
Type:
Single Family
Subtype:
Single Family Residence
Subdivision:
S & B W
Listed Date:
May 28, 2026
Finished Sq Ft:
3,034
Lot Size:
31,624 sqft / 0.73 acres (approx)
Year Built:
1970
Schools
School District:
Mineral Wells ISD
Elementary School:
Houston
Middle School:
Mineralwel
High School:
Mineralwel
Interior
Bathrooms Full
2
Bathrooms Half
1
Cooling
Ceiling Fan(s), Central Air, Electric
Fireplace Features
Living Room
Fireplaces Total
1
Heating
Central, Electric
Interior Features
Built-in Features, Cathedral Ceiling(s), Decorative Lighting, In- Law Suite Floorplan, Open Floorplan, Pantry, Walk- In Closet(s), Wet Bar
Number Of Living Areas
1
Exterior
Construction Materials
Brick
Exterior Features
Covered Patio/Porch
Fencing
Back Yard, Chain Link
Garage Length
22
Garage Spaces
2
Garage Width
15
Lot Size Area
0.7260
Vegetation
Grassed
Financial
See this Listing

Aaron a full-service broker serving the Northern DFW Metroplex. Aaron has two decades of experience in the real estate industry working with buyers, sellers and renters.
More About AaronMortgage Calculator
Similar Listings Nearby
Community
- Address705 10th Street Mineral Wells TX
- SubdivisionS & B W
- CityMineral Wells
- CountyPalo Pinto
- Zip Code76067
Subdivisions in Mineral Wells
- 17.281 AB 1217 TR 14 A Butler
- AB 1217 TR-14-A
- AB 206 TR 11-1-1 F H GRAY
- Ab 307 Tr 1 1 W E Lane G#10307
- AB 307 TR 2-1 W E LANE
- AB 706 TR 4-1 T&P RY #27
- Acreage
- Acres: 1.181 AB 392 TR 105-1 R STARR RAD1108851
- Adds Add
- Airflyte Add
- Arrington
- Bellmeade
- Birdwell
- Bonita
- Brazos Mountain Ranch
- Brazos Mountain Ranch Ph 1
- Brazos Mountain Ranch Ph 2
- Brazos Mountain Ranch Ph 3
- Brazos Mountain Ranch Ph I
- Brazos Mountain Valley Ranch
- Brazos Rver Abs 870
- Brazos Villa
- Brazos Vly Add
- Brazos west
- Butler Tr #6-1 Ab #1217
- C H GLIDEWEL
- Carlton
- College
- Crestwood
- Crestwood Add
- Cunningham 02
- D BOURNE
- D Bourne Surv Abs #45
- DILLINDER
- Dismuke
- Dismuke Add
- Dover\’s Camp
- Drover\’s Camp
- Drover\’s Ridge
- Edgewood
- Edgewood BLK 12 LT 14
- Edgewood BLK 12 LT 15
- Elmhurst
- Eob Ab-378
- FANCHER
- French
- Ft Wolters
- Garden Valley
- Goodwin 03
- Grandview
- Grandview Acres 03
- GRANDVIEW ACRES 3RD
- Highland Park
- Hill Add
- Hill Crest
- Hillcrest
- Hit
- Hitt
- Holiday Hills Estates
- HT Henry AKA Lodal Land Tr 7
- J Dimkin Survey Abs 162
- J DIMPKIN-SW
- JB Pollard
- JC Maxwell
- JH Thompkins
- JH TOMPKINS
- John Quarter Acres Add
- Johnson Qtr Acre
- Johnson Quarter Acres
- Jon Stephens
- Kidwell
- La Grand
- Lakeview Place
- Lamar Heights
- Lasater Acres 02
- Lawn Place 01
- Lawn Terrace
- Lazy J Estates
- Lynch
- MCCRACKEN HEIGHTS
- Midway Heights
- Mineral Wells Ind Pa
- MINERAL WELLS NEPHROLOGY CENTER ADDN BLK A LOT 1 G
- Morningside
- Murco Heights
- N A
- no
- North Oak Estates
- Northwood
- Oak Rdg Add
- Oakland
- Olsons Green Acres
- Oneal & Cunningham
- Pasadena Heights
- R Starr Surv Abs #392
- Raines
- Remington Ranches
- Richard
- Richard 01
- Richard Starr Surv Abs #407
- Ridgewood
- Ridgewood Add
- River Bend Ranch
- RIVER CANYON RANCH
- RYCO
- S & B N
- S & B W
- Saddleview Add
- see legal
- Shady Oak Estates
- Sharon Park
- Slaughter & Barber North Add
- South Fields
- Southwest Plains Subivision
- Springhill Add
- T & Prr Co Suvey Abs #340
- T B Smith
- T E & L
- T&P RR CO #15
- Te & L Co Surv #256
- Terry Acres
- The Ridge
- Turkey Creek Series
- Valley Acres
- VALLEY VIEW ESTATES
- Western 02
- Western Hills
- Westover Hills
- Westwood Hills
- Westwood Hills Addition
- Wiggins
- Wolters 300 Industri
- Wolters 500 Industri
- Wolters 900 Ind Add
- Wolters Indust P
- Wynnwood
Market Summary
Current real estate data for Single Family in Mineral Wells as of Oct 10, 2026
148
Single Family Listed
104
Avg DOM
197
Avg $ / SqFt
$386,775
Avg List Price
Property Summary
- Located in the S & B W subdivision, 705 10th Street Mineral Wells TX is a Single Family for sale in Mineral Wells, TX, 76067. It is listed for $388,900 and features 3 beds, 2 baths, and has approximately 3,034 square feet of living space, and was originally constructed in 1970. The current price per square foot is $128. The average price per square foot for Single Family listings in Mineral Wells is $197. The average listing price for Single Family in Mineral Wells is $386,775. To schedule a showing of MLS#21282344 at 705 10th Street in Mineral Wells, TX, contact your Aaron Layman Properties agent at 940-209-2100.

705 10th Street
Mineral Wells, TX