




Location
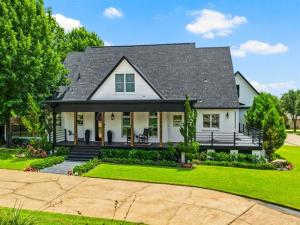
Welcome to 507 Greenhill Park Avenue, where timeless elegance meets modern luxury in one of Mount Pleasant’s most sought-after neighborhoods. Nestled on a beautifully landscaped corner lot in prestigious Greenhill Park, this completely renovated 5,248-square-foot estate has been thoughtfully transformed into a breathtaking modern farmhouse that perfectly balances sophisticated design with everyday comfort.
From the moment you step through the glass-lined entry, you’ll be captivated by soaring ceilings, exposed wood beams, rich hardwood flooring, and a dramatic floating staircase that creates an unforgettable first impression. Expansive windows flood the home with natural light, enhancing the open-concept floor plan designed for both entertaining and comfortable family living. The chef’s kitchen is truly the heart of the home, featuring custom cabinetry, an oversized island, premium appliances, generous pantry space, and seamless flow into the spacious dining and living areas. Anchored by a stunning floor-to-ceiling fireplace, the great room offers the perfect gathering space while maintaining an inviting atmosphere.
The luxurious primary suite is a private retreat complete with a spacious sitting area, spa-inspired ensuite featuring a freestanding soaking tub, oversized walk-in shower, dual vanities, and impressive walk-in closets. Three additional bedrooms, each with beautifully appointed baths, provide exceptional accommodations for family and guests. Multiple living spaces, formal dining, and flexible bonus rooms offer endless possibilities for entertaining, working from home, or multigenerational living.
Step outside to enjoy professionally landscaped grounds, expansive patios, mature shade trees, and private outdoor living spaces designed for relaxing or entertaining year-round.
Residents of Greenhill Park enjoy exclusive access to premier amenities including golf, tennis, swimming, fishing, dining, and the country club lifestyle just moments from
From the moment you step through the glass-lined entry, you’ll be captivated by soaring ceilings, exposed wood beams, rich hardwood flooring, and a dramatic floating staircase that creates an unforgettable first impression. Expansive windows flood the home with natural light, enhancing the open-concept floor plan designed for both entertaining and comfortable family living. The chef’s kitchen is truly the heart of the home, featuring custom cabinetry, an oversized island, premium appliances, generous pantry space, and seamless flow into the spacious dining and living areas. Anchored by a stunning floor-to-ceiling fireplace, the great room offers the perfect gathering space while maintaining an inviting atmosphere.
The luxurious primary suite is a private retreat complete with a spacious sitting area, spa-inspired ensuite featuring a freestanding soaking tub, oversized walk-in shower, dual vanities, and impressive walk-in closets. Three additional bedrooms, each with beautifully appointed baths, provide exceptional accommodations for family and guests. Multiple living spaces, formal dining, and flexible bonus rooms offer endless possibilities for entertaining, working from home, or multigenerational living.
Step outside to enjoy professionally landscaped grounds, expansive patios, mature shade trees, and private outdoor living spaces designed for relaxing or entertaining year-round.
Residents of Greenhill Park enjoy exclusive access to premier amenities including golf, tennis, swimming, fishing, dining, and the country club lifestyle just moments from
Property Details
Price:
$869,000
MLS #:
21318691
Status:
Active Under Contract
Beds:
4
Baths:
4.1
Type:
Single Family
Subtype:
Single Family Residence
Subdivision:
Greenhill Park III
Listed Date:
Jul 6, 2026
Finished Sq Ft:
5,248
Lot Size:
17,467 sqft / 0.40 acres (approx)
Year Built:
1996
Schools
School District:
Harts Bluff ISD
Elementary School:
Hartsbluff
Middle School:
Hartsbluff
High School:
Mountpleas
Interior
Bathrooms Full
4
Bathrooms Half
1
Cooling
Central Air, Electric
Fireplace Features
Living Room
Fireplaces Total
1
Flooring
Other, Tile, Wood
Heating
Central, Electric
Interior Features
Built-in Features, Cable TV Available, Chandelier, Decorative Lighting, Eat-in Kitchen, High Speed Internet Available, Kitchen Island, Multiple Staircases, Open Floorplan, Other, Pantry, Vaulted Ceiling(s), Walk- In Closet(s)
Number Of Living Areas
3
Exterior
Construction Materials
Siding
Exterior Features
Covered Patio/Porch, Other
Fencing
Metal, Wood
Garage Spaces
2
Lot Size Area
0.4010
Financial
See this Listing

Aaron a full-service broker serving the Northern DFW Metroplex. Aaron has two decades of experience in the real estate industry working with buyers, sellers and renters.
More About AaronMortgage Calculator
Similar Listings Nearby
Community
- Address507 Greenhill Park Avenue Mount Pleasant TX
- SubdivisionGreenhill Park III
- CityMount Pleasant
- CountyTitus
- Zip Code75455
Subdivisions in Mount Pleasant
- 00197
- 00259- HILL, J B
- 00518
- 00585
- 333B
- 50 County Road 3227 Unit 91
- A00566 Thompson
- Alexander
- Anderson
- Ann Arbor Estates
- Caddo Trace Estates
- Carolina Way
- Cedar Point Estates
- Cedar Ridge
- Chapel Hill Estates
- Chapelwood Estates
- Cherokee Point
- City blocks
- Clayton
- CMP NORTH
- CMP NORTH CMP NORTH
- Cory Morehead #34
- CORY MOREHEAD SUBD #34
- Country Club Estates
- Country Club Estates II
- Country Club Estates III
- DANIELS, S P ABS 00176 TR 5110AC
- Deer Park Estates
- Denman Place
- Eastwood Hills Sub
- Eastwoodpark Add
- Elm St Add
- Fairway
- FOREST PARK
- Francis Blundell Surv #59
- Gaddis Place Add
- Glendale Terrace
- Greenhill Meadow Estates
- GREENHILL PARK III
- Henderson Heights
- Holly Creek
- HOLLY CREEK ADDITION
- Hopes Landing
- I-30 Retail Park Lot 3R-1
- Lakewood Addition
- Lindley Add
- Mariner\’s Retreat
- Mariner\’s Retreat Ph I
- Mariner\’s Retreat Phase II
- Mariners Retreat II
- Mariners Retreat Phase II
- Mc Keller
- Mineral Spgs Add Aka Red Spgs
- Mineral Springs
- MT PLEASANT
- MT PLEASANT CITY
- Mt Pleasant City Blocks
- Mt. Pleasant City
- NEVILLE, ALEXANDER ABS
- North Kendall Lewis Surv Abst
- Northwood
- Northwood Sub Ph I
- Oak Acres
- PARK HILLS
- Pine Plantation
- Private
- Rosewood
- Rosewood Heights Add
- Rual
- Rych Oaks
- Sandlin Ranch
- Senior COmmunity Addition
- Silver Creek
- SIMPSON
- Southgate
- Southgate Add
- Stone Briar
- Stone Briar Ph I
- SUGAR HILL
- SUNRISE
- SUNRISE ADDITION
- TANKERSLEY
- The Peninsula\’s
- The Peninsulas
- The Peninsulas At Lake Bob San
- The Peninsulas at Lake Bob Sandlin
- The Woodlands
- TIGERT W H
- Timberline
- TITUS
- Town North
- Turtle Creek
- Twin Lake
- Twin Lakes Resort
- Twin Lks RV & Tiny Home Condo
- Wb Hill Estate
- West Tankersley Sub
Market Summary
Current real estate data for Single Family in Mount Pleasant as of Sep 24, 2026
88
Single Family Listed
106
Avg DOM
201
Avg $ / SqFt
$406,768
Avg List Price
Property Summary
- Located in the Greenhill Park III subdivision, 507 Greenhill Park Avenue Mount Pleasant TX is a Single Family for sale in Mount Pleasant, TX, 75455. It is listed for $869,000 and features 4 beds, 4 baths, and has approximately 5,248 square feet of living space, and was originally constructed in 1996. The current price per square foot is $166. The average price per square foot for Single Family listings in Mount Pleasant is $201. The average listing price for Single Family in Mount Pleasant is $406,768. To schedule a showing of MLS#21318691 at 507 Greenhill Park Avenue in Mount Pleasant, TX, contact your Aaron Layman Properties agent at 940-209-2100.

507 Greenhill Park Avenue
Mount Pleasant, TX