




Location
Echo Lake is a private, gated 405-acre airport community where you can land on the private paved runway, fish for trophy bass on the private lake, explore the horse-riding, walking and biking trails, enjoy the private shooting range and return home to an extraordinary waterfront retreat.
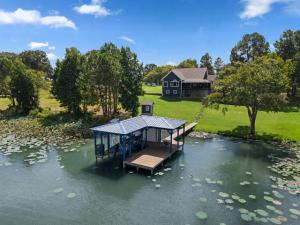
Perched above Echo Lake, this 0.63-acre property offers commanding water views and 106 feet of shoreline. The enormous wraparound Saltillo-tile porch is made for morning coffee, sunset gatherings and entertaining on a grand scale. At the water, a brand-new covered boathouse features electricity, dredged access, 12-foot wood pilings and a powered 6,000-pound boat lift.
Constructed from 2013 through 2018, the home offers about 2,380 square feet of measured living area with four bedrooms, two full baths and an upstairs bonus room. Vaulted ceilings create an impressive sense of space in the living room, where expansive lake views provide a stunning backdrop to everyday life. The open layout flows into the bay-window dining area and chef-inspired kitchen featuring quartz countertops, a commercial-grade six-burner gas range, pot filler, wine cooler and stainless appliances. The lake-view primary suite offers a jetted tub, separate shower and walk-in closet.
Additional highlights include a 442-square-foot walkout basement with an adjoining carport, 2-car garage, energy-efficient SIP construction, sealed attic, Spectrum fiber availability and extensive recent improvements. Fresh paint and flooring, updated HVAC and ductwork, reglazed windows and doors, a Malarkey architectural roof installed in 2019 and a custom iron entry door make the home ready to enjoy.
TX40’s asphalt runway measures about 2,600 by 40 feet. Community traditions include a Memorial Day fishing tournament, cook-offs, fireworks and flotilla gatherings. Seller also holds a separate ground lease for an unimproved hangar site—contact agent for details.
Perched above Echo Lake, this 0.63-acre property offers commanding water views and 106 feet of shoreline. The enormous wraparound Saltillo-tile porch is made for morning coffee, sunset gatherings and entertaining on a grand scale. At the water, a brand-new covered boathouse features electricity, dredged access, 12-foot wood pilings and a powered 6,000-pound boat lift.
Constructed from 2013 through 2018, the home offers about 2,380 square feet of measured living area with four bedrooms, two full baths and an upstairs bonus room. Vaulted ceilings create an impressive sense of space in the living room, where expansive lake views provide a stunning backdrop to everyday life. The open layout flows into the bay-window dining area and chef-inspired kitchen featuring quartz countertops, a commercial-grade six-burner gas range, pot filler, wine cooler and stainless appliances. The lake-view primary suite offers a jetted tub, separate shower and walk-in closet.
Additional highlights include a 442-square-foot walkout basement with an adjoining carport, 2-car garage, energy-efficient SIP construction, sealed attic, Spectrum fiber availability and extensive recent improvements. Fresh paint and flooring, updated HVAC and ductwork, reglazed windows and doors, a Malarkey architectural roof installed in 2019 and a custom iron entry door make the home ready to enjoy.
TX40’s asphalt runway measures about 2,600 by 40 feet. Community traditions include a Memorial Day fishing tournament, cook-offs, fireworks and flotilla gatherings. Seller also holds a separate ground lease for an unimproved hangar site—contact agent for details.
Property Details
Price:
$899,000
MLS #:
21363898
Status:
Active
Beds:
4
Baths:
2
Type:
Single Family
Subtype:
Single Family Residence
Subdivision:
Echo Lake Sec 2
Listed Date:
Aug 20, 2026
Finished Sq Ft:
2,380
Lot Size:
27,617 sqft / 0.63 acres (approx)
Year Built:
2013
Schools
School District:
Brownsboro ISD
Elementary School:
Brownsboro
High School:
Brownsboro
Interior
Bathrooms Full
2
Cooling
Central Air, Electric
Flooring
Carpet, Ceramic Tile, Luxury Vinyl Plank, Terrazzo
Heating
Electric
Interior Features
Built-in Features, Cathedral Ceiling(s), Decorative Lighting, High Speed Internet Available, Open Floorplan, Pantry, Vaulted Ceiling(s), Walk- In Closet(s)
Number Of Living Areas
2
Exterior
Carport Spaces
1
Community Features
Airport/Runway, Boat Ramp, Club House, Community Dock, Fishing, Gated, Hangar, Horse Facilities, Jogging Path/Bike Path, Lake, Stable(s), Other
Construction Materials
Fiber Cement, Siding, Wood
Exterior Features
Balcony, Boat Slip, Covered Deck, Covered Patio/Porch, Dock
Garage Spaces
2
Lot Size Area
0.6340
Lot Size Dimensions
106.13 x 167.38 x 192.52 x 218
Vegetation
Grassed, Partially Wooded
Waterfront Features
Dock – Covered, Lake Front, Personal Watercraft Lift, Retaining Wall – Concrete
Financial
Green Energy Efficient
Construction, Insulation
See this Listing

Aaron a full-service broker serving the Northern DFW Metroplex. Aaron has two decades of experience in the real estate industry working with buyers, sellers and renters.
More About AaronMortgage Calculator
Similar Listings Nearby
Community
- Address7581 E Lake Drive Murchison TX
- SubdivisionEcho Lake Sec 2
- CityMurchison
- CountyHenderson
- Zip Code75778
Subdivisions in Murchison
- Aaron York Surv Abs # 847
- CALLENDER LAKE
- Callender Lake I
- Callender Lake II
- Callender Lake III
- Callender Lake IV
- Callender Lake Vii
- Callender Lake X
- Callender Lake Xi
- Countryside Acres Add Tract 4
- Echo Creek Country Club
- Echo Lake Add Sec 01
- Green Acres Sub
- Hickory Hills
- Hickory Hills I
- Hickory Hills II
- Hickory Hills III
- Hickory Hills IV
- Hickory Hills V
- Hillside Estates
- J Graff
- J H GRISHAM SUR
- Marcel Jeannontot Surv Abs # 4
- N MALONE SUR, TR 14M RE: PT TR 14
- Starview Sub
Market Summary
Current real estate data for Single Family in Murchison as of Sep 18, 2026
34
Single Family Listed
134
Avg DOM
350
Avg $ / SqFt
$553,903
Avg List Price
Property Summary
- Located in the Echo Lake Sec 2 subdivision, 7581 E Lake Drive Murchison TX is a Single Family for sale in Murchison, TX, 75778. It is listed for $899,000 and features 4 beds, 2 baths, and has approximately 2,380 square feet of living space, and was originally constructed in 2013. The current price per square foot is $378. The average price per square foot for Single Family listings in Murchison is $350. The average listing price for Single Family in Murchison is $553,903. To schedule a showing of MLS#21363898 at 7581 E Lake Drive in Murchison, TX, contact your Aaron Layman Properties agent at 940-209-2100.

7581 E Lake Drive
Murchison, TX