




Location
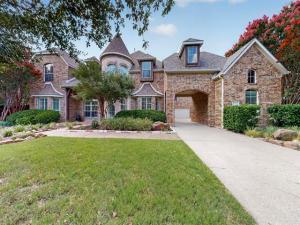
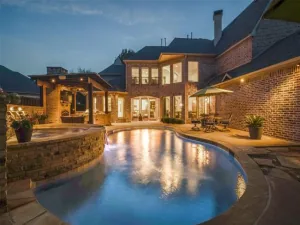
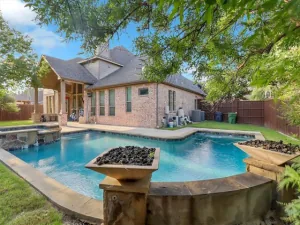
Truly one of a kind PREMIUM LOT! Nestled on a rare .8128-acre PREMIUM creek lot in a quiet cul-de-sac, this exceptional home offers unmatched privacy and resort-style living. Surrounded by mature trees and lush landscaping, the spectacular backyard features a recently resurfaced pool with stone accents, a putting green, cedar arbor, multiple entertaining areas, and an air-conditioned pool house perfect as a home office or kids'' hangout.
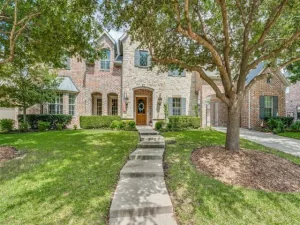
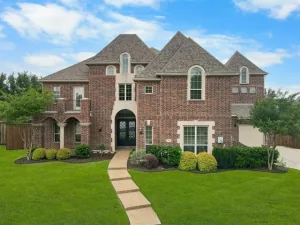
This beautifully maintained one-owner home showcases a striking stone elevation with turret, porte-cochère, three-car garage, five bedrooms, four full baths, a pool bath, formal living and dining rooms, and a butler''s pantry. Recent updates include fresh interior paint, hand-scraped hardwood floors, and new carpet. The thoughtful floor plan offers a luxurious primary suite and a secondary bedroom with a full bath on the main level, ideal for guests or multigenerational living.
A grand entry with soaring ceilings and a sweeping wrought-iron staircase leads to the impressive family room with vaulted ceilings, stone fireplace, and a gourmet kitchen featuring a large island, granite countertops, abundant cabinetry, and a built-in desk. The enclosed patio extends your living space year-round with skylights, a gas log fireplace, a built-in grill, a dining area, and stunning pool and creek views.
The spacious primary suite includes a private sitting area with creek views, perfect for a nursery or reading room, and a spa-like bath with a soaking tub, separate vanities, a walk-in shower, and an oversized walk-in closet.
Upstairs offers three spacious bedrooms, two full baths, an oversized game room with a wet bar, a media room, and an enclosed loft-sunroom with panoramic creek views.
Located in highly acclaimed Plano ISD, minutes from parks, walking trails, the community pool, shopping and dining. Rarely does a property combine this level of privacy, outdoor living, and an extraordinary creek setting.
This beautifully maintained one-owner home showcases a striking stone elevation with turret, porte-cochère, three-car garage, five bedrooms, four full baths, a pool bath, formal living and dining rooms, and a butler''s pantry. Recent updates include fresh interior paint, hand-scraped hardwood floors, and new carpet. The thoughtful floor plan offers a luxurious primary suite and a secondary bedroom with a full bath on the main level, ideal for guests or multigenerational living.
A grand entry with soaring ceilings and a sweeping wrought-iron staircase leads to the impressive family room with vaulted ceilings, stone fireplace, and a gourmet kitchen featuring a large island, granite countertops, abundant cabinetry, and a built-in desk. The enclosed patio extends your living space year-round with skylights, a gas log fireplace, a built-in grill, a dining area, and stunning pool and creek views.
The spacious primary suite includes a private sitting area with creek views, perfect for a nursery or reading room, and a spa-like bath with a soaking tub, separate vanities, a walk-in shower, and an oversized walk-in closet.
Upstairs offers three spacious bedrooms, two full baths, an oversized game room with a wet bar, a media room, and an enclosed loft-sunroom with panoramic creek views.
Located in highly acclaimed Plano ISD, minutes from parks, walking trails, the community pool, shopping and dining. Rarely does a property combine this level of privacy, outdoor living, and an extraordinary creek setting.
Property Details
Price:
$1,295,900
MLS #:
21325792
Status:
Pending
Beds:
5
Baths:
4.1
Type:
Single Family
Subtype:
Single Family Residence
Subdivision:
Aviary Ph 2
Listed Date:
Jul 9, 2026
Finished Sq Ft:
4,881
Lot Size:
35,283 sqft / 0.81 acres (approx)
Year Built:
2004
Schools
School District:
Plano ISD
Elementary School:
Boggess
Middle School:
Murphy
High School:
Mcmillen
Interior
Bathrooms Full
4
Bathrooms Half
1
Cooling
Ceiling Fan(s), Central Air, Wall Unit(s)
Fireplace Features
Gas, Stone
Fireplaces Total
2
Flooring
Carpet, Hardwood
Heating
Central, Electric, Fireplace(s)
Interior Features
Cable TV Available, Cathedral Ceiling(s), Double Vanity, Eat-in Kitchen, Granite Counters, High Speed Internet Available, Kitchen Island, Loft, Open Floorplan, Pantry, Sound System Wiring, Vaulted Ceiling(s), Walk- In Closet(s), Wet Bar
Number Of Living Areas
6
Exterior
Community Features
Community Pool, Greenbelt, Jogging Path/Bike Path, Park
Construction Materials
Brick
Exterior Features
Covered Deck, Covered Patio/Porch, Gas Grill, Outdoor Grill, Outdoor Kitchen, Outdoor Living Center, Putting Green
Fencing
Wood, Wrought Iron
Garage Length
21
Garage Spaces
3
Garage Width
22
Lot Size Area
0.8100
Pool Features
Gunite, In Ground, Outdoor Pool, Pool Sweep
Waterfront Features
Creek
Financial
See this Listing

Aaron a full-service broker serving the Northern DFW Metroplex. Aaron has two decades of experience in the real estate industry working with buyers, sellers and renters.
More About AaronMortgage Calculator
Similar Listings Nearby
Community
- Address621 Blue Flumar Court Murphy TX
- SubdivisionAviary Ph 2
- CityMurphy
- CountyCollin
- Zip Code75094
Subdivisions in Murphy
- Aviary Ph 1
- Aviary Ph 2
- Aviary Ph 3
- Aviary Ph 4
- Aviary Phase 3
- C Mcmillen Surv Abs #588
- Crescent Hill
- Daniel Crossing Ph B
- Daniel Crossing Ph D
- Eagle Glen
- GABLES AT NORTH HILL PH 2A
- Gables At North Hill Ph 2b
- Gables At North Hill Ph 3
- Glen Ridge Estates – Ph II
- Glen Ridge Estates – Ph III
- Glen Ridge Estates – Ph V
- Glen Ridge Estates #1
- Hunters Landing – Ph I
- Hunters Landing 02
- Hunters Landing Ph 5
- Hunters Landing Ph II
- Hunters Landing Ph IV
- Luxury Creek Road Add
- MARY SCOTT SURVEY
- Maxwell Creek North #3
- Maxwell Creek North Ph 10a
- Maxwell Creek North Ph 2
- Maxwell Creek North Ph 3
- Maxwell Creek North Ph 4
- Maxwell Creek North Ph 5a
- Maxwell Creek North Ph 6
- Maxwell Creek North Ph 7
- Maxwell Creek North Ph 8b
- Medical Offices Of Murphy
- Murphy Farms Ph Three
- Murphy Farms Ph Two
- Murphy Meadows
- Nelson Add
- Oasis Spgs Manors
- Ranch Ph 5 At North Hill
- RANCH PHASE FOUR
- Rolling Ridge Estates Ph 2
- Rolling Ridge Estates Ph 4
- Rolling Ridge Estates Ph 5
- Rolling Ridge Estates Ph 6
- Rolling Ridge Estates Ph I
- Stratford Crossing
- The Ranch Ph 6 At North Hill
- Timbers 1
- Timbers 4
- Timbers 5 Ph I
- Timbers 5 Ph II
- Timbers 6 Ph I
- Timbers 6 Ph II
- Willow Wood Ranch Estates Ph II
- Windy Hill Farms Ph 1
- Windy Hill Farms Ph 3
- Windy Hill Farms Ph 4
- Windy Hill Farms Ph 5
Market Summary
Current real estate data for Single Family in Murphy as of Sep 10, 2026
75
Single Family Listed
67
Avg DOM
194
Avg $ / SqFt
$652,466
Avg List Price
Property Summary
- Located in the Aviary Ph 2 subdivision, 621 Blue Flumar Court Murphy TX is a Single Family for sale in Murphy, TX, 75094. It is listed for $1,295,900 and features 5 beds, 4 baths, and has approximately 4,881 square feet of living space, and was originally constructed in 2004. The current price per square foot is $265. The average price per square foot for Single Family listings in Murphy is $194. The average listing price for Single Family in Murphy is $652,466. To schedule a showing of MLS#21325792 at 621 Blue Flumar Court in Murphy, TX, contact your Aaron Layman Properties agent at 940-209-2100.

621 Blue Flumar Court
Murphy, TX