




Location
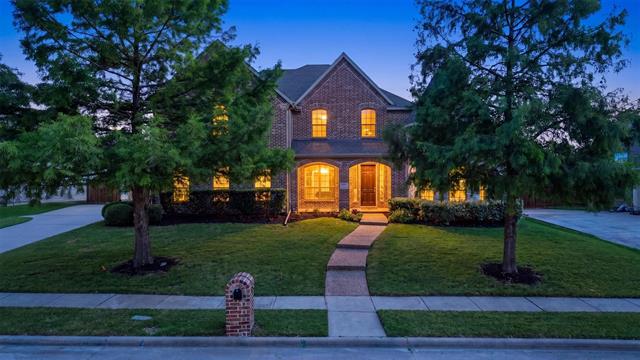
Located in Murphy within The Aviary community, this beautiful home combines space, warmth, and functionality in one of Murphy’s established neighborhoods. Situated on a quarter acre lot with generous space between neighboring homes, this property offers 4 bedrooms , 4 full bathrooms, game room, media room, &' a 3-car garage with a layout designed for both everyday living and entertaining. The dedicated office with nearby full bath also provides flexibility for a 5th bedroom, or private workspace.
A large front porch welcomes you into the home where you’ll immediately notice the soaring ceilings, open railings, and hand-scraped wood flooring. The spacious living room centered around a fireplace flows seamlessly into the kitchen and entertaining spaces, while the upstairs game room overlooking the living area below enhances the home’s open and airy feel.
The kitchen features large granite countertops, freshly stained wood cabinetry, double ovens, abundant storage, and all new appliances with an open-concept design ideal for hosting, holidays, and everyday living.
All secondary bedrooms feature attached bathroom access, including one private ensuite bedroom and two bedrooms connected by a Jack-and-Jill bathroom setup, offering both comfort and functionality for family or guests.
Recent updates include freshly painted interior walls, baseboards, and cabinetry, newer AC system, newer water heater, and a new fence already completed for the next owner. Outside, enjoy the mature peach trees, spacious backyard, and established landscaping.
Residents of The Aviary enjoy community amenities including pool, park, playgrounds, walking trails, sidewalks, and mature trees throughout the neighborhood. Located in highly regarded Plano Independent School District with convenient access to shopping, dining, and major commuter routes. Homes offering this combination of space, layout, updates, and established neighborhood charm rarely come available.
A large front porch welcomes you into the home where you’ll immediately notice the soaring ceilings, open railings, and hand-scraped wood flooring. The spacious living room centered around a fireplace flows seamlessly into the kitchen and entertaining spaces, while the upstairs game room overlooking the living area below enhances the home’s open and airy feel.
The kitchen features large granite countertops, freshly stained wood cabinetry, double ovens, abundant storage, and all new appliances with an open-concept design ideal for hosting, holidays, and everyday living.
All secondary bedrooms feature attached bathroom access, including one private ensuite bedroom and two bedrooms connected by a Jack-and-Jill bathroom setup, offering both comfort and functionality for family or guests.
Recent updates include freshly painted interior walls, baseboards, and cabinetry, newer AC system, newer water heater, and a new fence already completed for the next owner. Outside, enjoy the mature peach trees, spacious backyard, and established landscaping.
Residents of The Aviary enjoy community amenities including pool, park, playgrounds, walking trails, sidewalks, and mature trees throughout the neighborhood. Located in highly regarded Plano Independent School District with convenient access to shopping, dining, and major commuter routes. Homes offering this combination of space, layout, updates, and established neighborhood charm rarely come available.
Property Details
Price:
$759,000
MLS #:
21275176
Status:
Active
Beds:
4
Baths:
4
Type:
Single Family
Subtype:
Single Family Residence
Subdivision:
Aviary Ph 4
Listed Date:
May 26, 2026
Finished Sq Ft:
4,116
Lot Size:
12,196 sqft / 0.28 acres (approx)
Year Built:
2006
Schools
School District:
Plano ISD
Elementary School:
Hunt
Middle School:
Murphy
High School:
Mcmillen
Interior
Bathrooms Full
4
Cooling
Ceiling Fan(s), Central Air
Fireplace Features
Gas, Living Room
Fireplaces Total
1
Flooring
Carpet, Ceramic Tile, Hardwood
Heating
Central
Interior Features
Eat-in Kitchen, Granite Counters, High Speed Internet Available, Kitchen Island, Natural Woodwork, Open Floorplan, Walk- In Closet(s)
Number Of Living Areas
3
Exterior
Community Features
Community Pool, Curbs, Greenbelt, Jogging Path/Bike Path, Park, Playground, Pool, Sidewalks, Other
Construction Materials
Brick, Rock/Stone
Exterior Features
Rain Gutters, Lighting, Private Yard
Fencing
Back Yard, Fenced
Garage Spaces
3
Lot Size Area
0.2800
Lot Size Dimensions
96×125
Vegetation
Grassed
Financial
See this Listing

Aaron a full-service broker serving the Northern DFW Metroplex. Aaron has two decades of experience in the real estate industry working with buyers, sellers and renters.
More About AaronMortgage Calculator
Similar Listings Nearby
Community
- Address731 Nighthawk Drive Murphy TX
- SubdivisionAviary Ph 4
- CityMurphy
- CountyCollin
- Zip Code75094
Subdivisions in Murphy
- Aviary Ph 1
- Aviary Ph 2
- Aviary Ph 3
- Aviary Ph 4
- Aviary Phase 3
- C Mcmillen Surv Abs #588
- Crescent Hill
- Daniel Crossing Ph B
- Daniel Crossing Ph D
- Eagle Glen
- GABLES AT NORTH HILL PH 2A
- Gables At North Hill Ph 2b
- Gables At North Hill Ph 3
- Glen Ridge Estates – Ph II
- Glen Ridge Estates – Ph III
- Glen Ridge Estates – Ph V
- Glen Ridge Estates #1
- Hunters Landing – Ph I
- Hunters Landing 02
- Hunters Landing Ph 5
- Hunters Landing Ph II
- Hunters Landing Ph IV
- Luxury Creek Road Add
- MARY SCOTT SURVEY
- Maxwell Creek North #3
- Maxwell Creek North Ph 10a
- Maxwell Creek North Ph 2
- Maxwell Creek North Ph 3
- Maxwell Creek North Ph 4
- Maxwell Creek North Ph 5a
- Maxwell Creek North Ph 6
- Maxwell Creek North Ph 7
- Maxwell Creek North Ph 8b
- Medical Offices Of Murphy
- Murphy Farms Ph Three
- Murphy Farms Ph Two
- Murphy Meadows
- Nelson Add
- Oasis Spgs Manors
- Ranch Ph 5 At North Hill
- RANCH PHASE FOUR
- Rolling Ridge Estates Ph 2
- Rolling Ridge Estates Ph 4
- Rolling Ridge Estates Ph 5
- Rolling Ridge Estates Ph 6
- Rolling Ridge Estates Ph I
- Stratford Crossing
- The Ranch Ph 6 At North Hill
- Timbers 1
- Timbers 4
- Timbers 5 Ph I
- Timbers 5 Ph II
- Timbers 6 Ph I
- Timbers 6 Ph II
- Willow Wood Ranch Estates Ph II
- Windy Hill Farms Ph 1
- Windy Hill Farms Ph 3
- Windy Hill Farms Ph 4
- Windy Hill Farms Ph 5
Market Summary
Current real estate data for Single Family in Murphy as of May 26, 2026
66
Single Family Listed
49
Avg DOM
204
Avg $ / SqFt
$673,548
Avg List Price
Property Summary
- Located in the Aviary Ph 4 subdivision, 731 Nighthawk Drive Murphy TX is a Single Family for sale in Murphy, TX, 75094. It is listed for $759,000 and features 4 beds, 4 baths, and has approximately 4,116 square feet of living space, and was originally constructed in 2006. The current price per square foot is $184. The average price per square foot for Single Family listings in Murphy is $204. The average listing price for Single Family in Murphy is $673,548. To schedule a showing of MLS#21275176 at 731 Nighthawk Drive in Murphy, TX, contact your Aaron Layman Properties agent at 940-209-2100.

731 Nighthawk Drive
Murphy, TX