





Location
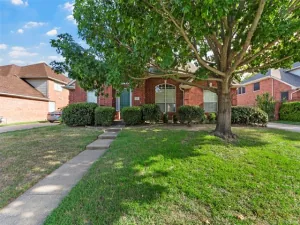
Discover the perfect blend of comfort, convenience, and character in this beautifully maintained 5-bedroom home at 103 Westminster Avenue in Murphy. Set on a generous 0.33-acre lot with peaceful greenbelt views, this 3,522-square-foot residence offers an inviting atmosphere where everyday living feels elevated.
Step inside to find soaring vaulted ceilings that fill the formal living and family rooms with natural light and a sense of openness. Engineered hardwood floors flow gracefully through the main living areas, creating warmth underfoot while highlighting the thoughtful layout. The first-floor primary suite provides a private retreat with bay windows overlooking the backyard, a tray ceiling, and direct access to the patio. Its ensuite bath features dual vanities, a walk-in shower, a garden tub, and an expansive walk-in closet.
Just off the entry, a secondary bedroom with elegant French doors offers an ideal setting for a home office. The heart of the home lies in its open-concept kitchen and family room, where a large island with granite countertops serves as a natural gathering point. A new gas cooktop, new stainless oven, microwave and dishwasher, walk-in pantry, and abundant storage make meal preparation a pleasure, while the family room’s corner fireplace and high ceilings create a cozy yet spacious environment perfect for both quiet evenings and lively gatherings.
Upstairs, three generously sized bedrooms connect through two convenient Jack-and-Jill bathrooms.
Outside, the backyard offers a serene escape with mature fruit trees, sweeping greenbelt vistas, and no homes behind for ultimate privacy. The attached three-car garage, positioned at the rear with an automatic gate and additional driveway parking, adds both practicality and peace of mind.
Fresh interior paint and new carpet throughout ensure this home feels truly move-in ready. Community swimming pool is just right on the corner two houses away, with no additional cost for tenants to use.
Step inside to find soaring vaulted ceilings that fill the formal living and family rooms with natural light and a sense of openness. Engineered hardwood floors flow gracefully through the main living areas, creating warmth underfoot while highlighting the thoughtful layout. The first-floor primary suite provides a private retreat with bay windows overlooking the backyard, a tray ceiling, and direct access to the patio. Its ensuite bath features dual vanities, a walk-in shower, a garden tub, and an expansive walk-in closet.
Just off the entry, a secondary bedroom with elegant French doors offers an ideal setting for a home office. The heart of the home lies in its open-concept kitchen and family room, where a large island with granite countertops serves as a natural gathering point. A new gas cooktop, new stainless oven, microwave and dishwasher, walk-in pantry, and abundant storage make meal preparation a pleasure, while the family room’s corner fireplace and high ceilings create a cozy yet spacious environment perfect for both quiet evenings and lively gatherings.
Upstairs, three generously sized bedrooms connect through two convenient Jack-and-Jill bathrooms.
Outside, the backyard offers a serene escape with mature fruit trees, sweeping greenbelt vistas, and no homes behind for ultimate privacy. The attached three-car garage, positioned at the rear with an automatic gate and additional driveway parking, adds both practicality and peace of mind.
Fresh interior paint and new carpet throughout ensure this home feels truly move-in ready. Community swimming pool is just right on the corner two houses away, with no additional cost for tenants to use.
Property Details
Price:
$3,750
MLS #:
21341335
Status:
Active
Beds:
5
Baths:
3.1
Type:
Rental
Subtype:
Single Family Residence
Subdivision:
Daniel Crossing Ph D
Listed Date:
Jul 25, 2026
Finished Sq Ft:
3,522
Lot Size:
14,374 sqft / 0.33 acres (approx)
Year Built:
2001
Schools
School District:
Plano ISD
Elementary School:
Boggess
Middle School:
Murphy
High School:
Mcmillen
Interior
Bathrooms Full
3
Bathrooms Half
1
Cooling
Ceiling Fan(s), Electric
Fireplace Features
Family Room, Gas Starter
Fireplaces Total
1
Flooring
Carpet, Ceramic Tile, Engineered Wood
Heating
Natural Gas
Number Of Living Areas
2
Number Of Pets Allowed
1
Exterior
Construction Materials
Brick
Fencing
Wood
Garage Height
8
Garage Length
19
Garage Spaces
3
Garage Width
30
Lot Size Area
0.3300
Number Of Vehicles
3
Vegetation
Partially Wooded
Financial
See this Listing

Aaron a full-service broker serving the Northern DFW Metroplex. Aaron has two decades of experience in the real estate industry working with buyers, sellers and renters.
More About AaronMortgage Calculator
Similar Listings Nearby
Community
- Address103 Westminister Avenue Murphy TX
- SubdivisionDaniel Crossing Ph D
- CityMurphy
- CountyCollin
- Zip Code75094
Subdivisions in Murphy
- Aviary Ph 1
- Aviary Ph 2
- Aviary Ph 3
- Aviary Ph 4
- Aviary Phase 3
- C Mcmillen Surv Abs #588
- Crescent Hill
- Daniel Crossing Ph B
- Daniel Crossing Ph D
- Eagle Glen
- GABLES AT NORTH HILL PH 2A
- Gables At North Hill Ph 2b
- Gables At North Hill Ph 3
- Glen Ridge Estates – Ph II
- Glen Ridge Estates – Ph III
- Glen Ridge Estates – Ph V
- Glen Ridge Estates #1
- Hunters Landing – Ph I
- Hunters Landing 02
- Hunters Landing Ph 5
- Hunters Landing Ph II
- Hunters Landing Ph IV
- Luxury Creek Road Add
- MARY SCOTT SURVEY
- Maxwell Creek North #3
- Maxwell Creek North Ph 10a
- Maxwell Creek North Ph 2
- Maxwell Creek North Ph 3
- Maxwell Creek North Ph 4
- Maxwell Creek North Ph 5a
- Maxwell Creek North Ph 6
- Maxwell Creek North Ph 7
- Maxwell Creek North Ph 8b
- Medical Offices Of Murphy
- Murphy Farms Ph Three
- Murphy Farms Ph Two
- Murphy Meadows
- Nelson Add
- Oasis Spgs Manors
- Ranch Ph 5 At North Hill
- RANCH PHASE FOUR
- Rolling Ridge Estates Ph 2
- Rolling Ridge Estates Ph 4
- Rolling Ridge Estates Ph 5
- Rolling Ridge Estates Ph 6
- Rolling Ridge Estates Ph I
- Stratford Crossing
- The Ranch Ph 6 At North Hill
- Timbers 1
- Timbers 4
- Timbers 5 Ph I
- Timbers 5 Ph II
- Timbers 6 Ph I
- Timbers 6 Ph II
- Willow Wood Ranch Estates Ph II
- Windy Hill Farms Ph 1
- Windy Hill Farms Ph 3
- Windy Hill Farms Ph 4
- Windy Hill Farms Ph 5
Market Summary
Property Summary
- Located in the Daniel Crossing Ph D subdivision, 103 Westminister Avenue Murphy TX is a Rental for sale in Murphy, TX, 75094. It is listed for $3,750 To schedule a showing of MLS#21341335 at 103 Westminister Avenue in Murphy, TX, contact your Aaron Layman Properties agent at 940-209-2100.

103 Westminister Avenue
Murphy, TX