




Location
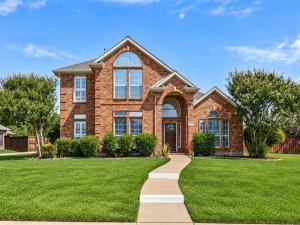
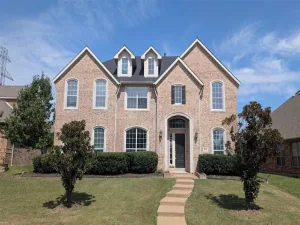
WELCOME HOME to a beautiful, move-in-ready residence where SPACE, STYLE & FUNCTIONALITY come together! Featuring an impressive 5 BEDROOMS and 3 FULL BATHROOMS, this gorgeous home offers a thoughtfully designed floor plan with plenty of room to live, entertain, work, and grow.
Step inside and immediately appreciate the spacious OPEN-CONCEPT layout filled with natural flow and multiple living areas. The FORMAL LIVING and FORMAL DINING rooms create an elegant setting for special occasions, holiday dinners, and memorable gatherings. In contrast, the inviting FAMILY ROOM provides the perfect everyday space to relax and unwind.
The heart of the home is the spacious kitchen, featuring a desirable GAS COOKTOP and an open connection to the main living areas. Perfect for entertaining while still being part of the conversation. With five generously sized bedrooms and three full baths, this versatile floor plan offers endless possibilities for family, guests, a home office, playroom, or multi-generational living. Upstairs, you can potentially make it a second master room if you don’t want a game room or loft area. Just add a door & your creativity.
Love the outdoors? Step outside to a GREAT-SIZED BACKYARD with a DECK ready for BBQs, morning coffee, evening conversations, and weekend entertaining! There is plenty of outdoor space to create your own private retreat.
The SIDE DRIVEWAY adds convenience and enhances the home’s functional layout. Located within Plano ISD this home offers the complete package. SPACE, LOCATION, COMFORT, and a floor plan designed for today’s lifestyle.
Beautifully maintained and MOVE-IN READY, all that’s missing is YOU! Come experience the warmth and possibilities of this wonderful home. With 5 bedrooms, multiple living and dining spaces, a fantastic backyard, and an incredible layout, this is the kind of home you can truly settle into and make your own. Schedule your showing and FALL IN LOVE!
Step inside and immediately appreciate the spacious OPEN-CONCEPT layout filled with natural flow and multiple living areas. The FORMAL LIVING and FORMAL DINING rooms create an elegant setting for special occasions, holiday dinners, and memorable gatherings. In contrast, the inviting FAMILY ROOM provides the perfect everyday space to relax and unwind.
The heart of the home is the spacious kitchen, featuring a desirable GAS COOKTOP and an open connection to the main living areas. Perfect for entertaining while still being part of the conversation. With five generously sized bedrooms and three full baths, this versatile floor plan offers endless possibilities for family, guests, a home office, playroom, or multi-generational living. Upstairs, you can potentially make it a second master room if you don’t want a game room or loft area. Just add a door & your creativity.
Love the outdoors? Step outside to a GREAT-SIZED BACKYARD with a DECK ready for BBQs, morning coffee, evening conversations, and weekend entertaining! There is plenty of outdoor space to create your own private retreat.
The SIDE DRIVEWAY adds convenience and enhances the home’s functional layout. Located within Plano ISD this home offers the complete package. SPACE, LOCATION, COMFORT, and a floor plan designed for today’s lifestyle.
Beautifully maintained and MOVE-IN READY, all that’s missing is YOU! Come experience the warmth and possibilities of this wonderful home. With 5 bedrooms, multiple living and dining spaces, a fantastic backyard, and an incredible layout, this is the kind of home you can truly settle into and make your own. Schedule your showing and FALL IN LOVE!
Property Details
Price:
$549,999
MLS #:
21380488
Status:
Active
Beds:
5
Baths:
3
Type:
Single Family
Subtype:
Single Family Residence
Subdivision:
Glen Ridge Estates #1
Listed Date:
Sep 8, 2026
Finished Sq Ft:
2,711
Lot Size:
13,939 sqft / 0.32 acres (approx)
Year Built:
1999
Schools
School District:
Plano ISD
Elementary School:
Boggess
Middle School:
Murphy
High School:
Mcmillen
Interior
Bathrooms Full
3
Cooling
Central Air
Fireplace Features
Brick, Decorative
Fireplaces Total
1
Heating
Central
Interior Features
Granite Counters, Kitchen Island
Number Of Living Areas
3
Exterior
Construction Materials
Brick
Fencing
Back Yard, Wood
Garage Height
20
Garage Length
20
Garage Spaces
2
Garage Width
20
Lot Size Area
0.3200
Financial
See this Listing

Aaron a full-service broker serving the Northern DFW Metroplex. Aaron has two decades of experience in the real estate industry working with buyers, sellers and renters.
More About AaronMortgage Calculator
Similar Listings Nearby
Community
- Address324 Ambrose Drive Murphy TX
- SubdivisionGlen Ridge Estates #1
- CityMurphy
- CountyCollin
- Zip Code75094
Subdivisions in Murphy
- Aviary Ph 1
- Aviary Ph 2
- Aviary Ph 3
- Aviary Ph 4
- Aviary Phase 3
- C Mcmillen Surv Abs #588
- Crescent Hill
- Daniel Crossing Ph B
- Daniel Crossing Ph D
- Eagle Glen
- GABLES AT NORTH HILL PH 2A
- Gables At North Hill Ph 2b
- Gables At North Hill Ph 3
- Glen Ridge Estates – Ph II
- Glen Ridge Estates – Ph III
- Glen Ridge Estates – Ph V
- Glen Ridge Estates #1
- Hunters Landing – Ph I
- Hunters Landing 02
- Hunters Landing Ph 5
- Hunters Landing Ph II
- Hunters Landing Ph IV
- Luxury Creek Road Add
- MARY SCOTT SURVEY
- Maxwell Creek North #3
- Maxwell Creek North Ph 10a
- Maxwell Creek North Ph 2
- Maxwell Creek North Ph 3
- Maxwell Creek North Ph 4
- Maxwell Creek North Ph 5a
- Maxwell Creek North Ph 6
- Maxwell Creek North Ph 7
- Maxwell Creek North Ph 8b
- Medical Offices Of Murphy
- Murphy Farms Ph Three
- Murphy Farms Ph Two
- Murphy Meadows
- Nelson Add
- Oasis Spgs Manors
- Ranch Ph 5 At North Hill
- RANCH PHASE FOUR
- Rolling Ridge Estates Ph 2
- Rolling Ridge Estates Ph 4
- Rolling Ridge Estates Ph 5
- Rolling Ridge Estates Ph 6
- Rolling Ridge Estates Ph I
- Stratford Crossing
- The Ranch Ph 6 At North Hill
- Timbers 1
- Timbers 4
- Timbers 5 Ph I
- Timbers 5 Ph II
- Timbers 6 Ph I
- Timbers 6 Ph II
- Willow Wood Ranch Estates Ph II
- Windy Hill Farms Ph 1
- Windy Hill Farms Ph 3
- Windy Hill Farms Ph 4
- Windy Hill Farms Ph 5
Market Summary
Current real estate data for Single Family in Murphy as of Oct 13, 2026
79
Single Family Listed
61
Avg DOM
191
Avg $ / SqFt
$651,476
Avg List Price
Property Summary
- Located in the Glen Ridge Estates #1 subdivision, 324 Ambrose Drive Murphy TX is a Single Family for sale in Murphy, TX, 75094. It is listed for $549,999 and features 5 beds, 3 baths, and has approximately 2,711 square feet of living space, and was originally constructed in 1999. The current price per square foot is $203. The average price per square foot for Single Family listings in Murphy is $191. The average listing price for Single Family in Murphy is $651,476. To schedule a showing of MLS#21380488 at 324 Ambrose Drive in Murphy, TX, contact your Aaron Layman Properties agent at 940-209-2100.

324 Ambrose Drive
Murphy, TX