




Location
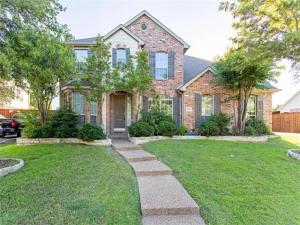
Well kitchen featuring granite countertops, a large island, an oversized walk-in pantry, and abundant cabinet space—perfect for the chef in the family. Wood floors extend throughout the home, including the staircase. The spacious living area showcases elegant built-ins, crown molding, soaring ceilings, and expansive windows that fill the space with natural light. The downstairs primary suite features beautiful crown molding. Upstairs, enjoy a game room and media room with theater lighting and tiered, step-down seating. Generously sized secondary bedrooms offer walk-in closets. The home also includes a whole-house water filtration system. Home is available September 20th, 2026. Pets are welcome and considered case by case ($600 non – refundable per pet). HOA is paid by owners. Need to bring Washer-Dryer-Refrigerator. No housing vouchers, no section 8. Mention your broker name and number in online application if applicable. Qualifying criteria Deposit determined by Credit Score. $65 per adult application fee.
Property Details
Price:
$2,995
MLS #:
21359121
Status:
Active
Beds:
4
Baths:
3.1
Type:
Rental
Subtype:
Single Family Residence
Subdivision:
Maxwell Creek North Ph 4
Listed Date:
Aug 13, 2026
Finished Sq Ft:
3,169
Lot Size:
10,890 sqft / 0.25 acres (approx)
Year Built:
2004
Schools
School District:
Wylie ISD
Elementary School:
Tibbals
High School:
Wylie
Interior
Bathrooms Full
3
Bathrooms Half
1
Cooling
Ceiling Fan(s), Central Air, Electric, Zoned
Fireplace Features
Gas Logs, Gas Starter
Fireplaces Total
1
Flooring
Carpet, Ceramic Tile, Wood
Heating
Central, Natural Gas, Zoned
Interior Features
Flat Screen Wiring, Vaulted Ceiling(s)
Number Of Living Areas
2
Number Of Pets Allowed
2
Exterior
Construction Materials
Block, Brick, Rock/Stone, Siding, Wood
Fencing
Fenced, Wood
Garage Length
20
Garage Spaces
2
Garage Width
30
Lot Size Area
0.2500
Number Of Vehicles
3
Financial
Green Energy Efficient
12 inch+ Attic Insulation, Appliances, Windows
See this Listing

Aaron a full-service broker serving the Northern DFW Metroplex. Aaron has two decades of experience in the real estate industry working with buyers, sellers and renters.
More About AaronMortgage Calculator
Similar Listings Nearby
Community
- Address413 Brookmere Lane Murphy TX
- SubdivisionMaxwell Creek North Ph 4
- CityMurphy
- CountyCollin
- Zip Code75094
Subdivisions in Murphy
- Aviary Ph 1
- Aviary Ph 2
- Aviary Ph 3
- Aviary Ph 4
- Aviary Phase 3
- C Mcmillen Surv Abs #588
- Crescent Hill
- Daniel Crossing Ph B
- Daniel Crossing Ph D
- Eagle Glen
- GABLES AT NORTH HILL PH 2A
- Gables At North Hill Ph 2b
- Gables At North Hill Ph 3
- Glen Ridge Estates – Ph II
- Glen Ridge Estates – Ph III
- Glen Ridge Estates – Ph V
- Glen Ridge Estates #1
- Hunters Landing – Ph I
- Hunters Landing 02
- Hunters Landing Ph 5
- Hunters Landing Ph II
- Hunters Landing Ph IV
- Luxury Creek Road Add
- MARY SCOTT SURVEY
- Maxwell Creek North #3
- Maxwell Creek North Ph 10a
- Maxwell Creek North Ph 2
- Maxwell Creek North Ph 3
- Maxwell Creek North Ph 4
- Maxwell Creek North Ph 5a
- Maxwell Creek North Ph 6
- Maxwell Creek North Ph 7
- Maxwell Creek North Ph 8b
- Medical Offices Of Murphy
- Murphy Farms Ph Three
- Murphy Farms Ph Two
- Murphy Meadows
- Nelson Add
- Oasis Spgs Manors
- Ranch Ph 5 At North Hill
- RANCH PHASE FOUR
- Rolling Ridge Estates Ph 2
- Rolling Ridge Estates Ph 4
- Rolling Ridge Estates Ph 5
- Rolling Ridge Estates Ph 6
- Rolling Ridge Estates Ph I
- Stratford Crossing
- The Ranch Ph 6 At North Hill
- Timbers 1
- Timbers 4
- Timbers 5 Ph I
- Timbers 5 Ph II
- Timbers 6 Ph I
- Timbers 6 Ph II
- Willow Wood Ranch Estates Ph II
- Windy Hill Farms Ph 1
- Windy Hill Farms Ph 3
- Windy Hill Farms Ph 4
- Windy Hill Farms Ph 5
Market Summary
Property Summary
- Located in the Maxwell Creek North Ph 4 subdivision, 413 Brookmere Lane Murphy TX is a Rental for sale in Murphy, TX, 75094. It is listed for $2,995 To schedule a showing of MLS#21359121 at 413 Brookmere Lane in Murphy, TX, contact your Aaron Layman Properties agent at 940-209-2100.

413 Brookmere Lane
Murphy, TX