




Location
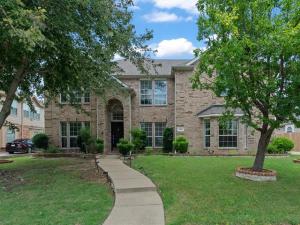
Welcome to your dream home in Maxwell Creek, located in top-rated Wylie ISD and less than a mile from the brand-new HEB coming soon. This nearly 3,500 sq. ft. two-story home features 5 bedrooms with the primary suite on the main floor, soaring ceilings, and an open-concept layout. The kitchen offers refreshed cabinetry, walk-in pantry, and recent upgrades including a new roof and new AC system.
Enjoy a covered porch, a spacious backyard with two Asian pear trees and two jujube trees, plus a custom patio perfect for entertaining. The garage is sealed and equipped with its own AC — ideal for a workshop, gym, or man cave. Community amenities include two parks, a pool, and a community center.
Enjoy a covered porch, a spacious backyard with two Asian pear trees and two jujube trees, plus a custom patio perfect for entertaining. The garage is sealed and equipped with its own AC — ideal for a workshop, gym, or man cave. Community amenities include two parks, a pool, and a community center.
Property Details
Price:
$559,000
MLS #:
21312287
Status:
Active
Beds:
5
Baths:
4
Type:
Single Family
Subtype:
Single Family Residence
Subdivision:
Maxwell Creek North Ph 6
Listed Date:
Jul 12, 2026
Finished Sq Ft:
3,499
Lot Size:
9,147 sqft / 0.21 acres (approx)
Year Built:
2005
Schools
School District:
Wylie ISD
Elementary School:
Tibbals
High School:
Wylie
Interior
Bathrooms Full
4
Cooling
Central Air
Fireplace Features
Gas Starter
Fireplaces Total
1
Flooring
Wood
Heating
Central
Interior Features
Granite Counters, High Speed Internet Available, Kitchen Island, Open Floorplan, Pantry, Walk- In Closet(s)
Number Of Living Areas
2
Exterior
Community Features
Club House, Community Pool, Park
Construction Materials
Brick, Concrete, Wood, Other
Garage Length
25
Garage Spaces
2
Garage Width
20
Lot Size Area
0.2100
Financial
See this Listing

Aaron a full-service broker serving the Northern DFW Metroplex. Aaron has two decades of experience in the real estate industry working with buyers, sellers and renters.
More About AaronMortgage Calculator
Similar Listings Nearby

Community
- Address408 Cave River Drive Murphy TX
- SubdivisionMaxwell Creek North Ph 6
- CityMurphy
- CountyCollin
- Zip Code75094
Subdivisions in Murphy
- Aviary Ph 1
- Aviary Ph 2
- Aviary Ph 3
- Aviary Ph 4
- Aviary Phase 3
- C Mcmillen Surv Abs #588
- Crescent Hill
- Daniel Crossing Ph B
- Daniel Crossing Ph D
- Eagle Glen
- GABLES AT NORTH HILL PH 2A
- Gables At North Hill Ph 2b
- Gables At North Hill Ph 3
- Glen Ridge Estates – Ph II
- Glen Ridge Estates – Ph III
- Glen Ridge Estates – Ph V
- Glen Ridge Estates #1
- Hunters Landing – Ph I
- Hunters Landing 02
- Hunters Landing Ph 5
- Hunters Landing Ph II
- Hunters Landing Ph IV
- Luxury Creek Road Add
- MARY SCOTT SURVEY
- Maxwell Creek North #3
- Maxwell Creek North Ph 10a
- Maxwell Creek North Ph 2
- Maxwell Creek North Ph 3
- Maxwell Creek North Ph 4
- Maxwell Creek North Ph 5a
- Maxwell Creek North Ph 6
- Maxwell Creek North Ph 7
- Maxwell Creek North Ph 8b
- Medical Offices Of Murphy
- Murphy Farms Ph Three
- Murphy Farms Ph Two
- Murphy Meadows
- Nelson Add
- Oasis Spgs Manors
- Ranch Ph 5 At North Hill
- RANCH PHASE FOUR
- Rolling Ridge Estates Ph 2
- Rolling Ridge Estates Ph 4
- Rolling Ridge Estates Ph 5
- Rolling Ridge Estates Ph 6
- Rolling Ridge Estates Ph I
- Stratford Crossing
- The Ranch Ph 6 At North Hill
- Timbers 1
- Timbers 4
- Timbers 5 Ph I
- Timbers 5 Ph II
- Timbers 6 Ph I
- Timbers 6 Ph II
- Willow Wood Ranch Estates Ph II
- Windy Hill Farms Ph 1
- Windy Hill Farms Ph 3
- Windy Hill Farms Ph 4
- Windy Hill Farms Ph 5
Market Summary
Current real estate data for Single Family in Murphy as of Sep 15, 2026
71
Single Family Listed
71
Avg DOM
192
Avg $ / SqFt
$643,706
Avg List Price
Property Summary
- Located in the Maxwell Creek North Ph 6 subdivision, 408 Cave River Drive Murphy TX is a Single Family for sale in Murphy, TX, 75094. It is listed for $559,000 and features 5 beds, 4 baths, and has approximately 3,499 square feet of living space, and was originally constructed in 2005. The current price per square foot is $160. The average price per square foot for Single Family listings in Murphy is $192. The average listing price for Single Family in Murphy is $643,706. To schedule a showing of MLS#21312287 at 408 Cave River Drive in Murphy, TX, contact your Aaron Layman Properties agent at 940-209-2100.

408 Cave River Drive
Murphy, TX