





Location
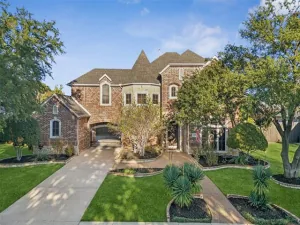
Fabulous updated home on a corner lot with a sparkling pool & spa – perfectly designed for everyday comfort and effortless entertaining. The elegant interior features a dramatic two-story entryway, beautiful hardwood flooring, a staircase with iron balusters, decorative moldings, updated lighting, a private study with French doors, and fresh neutral colors throughout. The redone kitchen offers a huge island, granite countertops, gas cooktop, wine fridge, stainless-steel appliances, and a convenient butlers pantry. The spacious living room is anchored by a stone fireplace and a bright wall of windows overlooking the backyard oasis. The open floorplan provides excellent flow for gatherings. The secluded owners suite includes dual vanities, a garden tub, separate shower, and a custom walk-in closet. A secondary bedroom with its own full bath is located downstairs – ideal for guests. Upstairs you’ll find three bedrooms and two bathrooms, a large game room, and generous attic storage. Step outside to a tranquil backyard retreat with a covered patio, lush landscaping, and a sparkling pool & spa. Additional highlights include a new roof (2025) with Class 3 shingles, two new water heaters, and a 3-car garage with epoxy flooring. Fantastic location – walk to Tibbals Elementary and Waters Edge Park with playground and scenic walking trails. A beautifully updated home in an excellent neighborhood ready for its next owners.
Property Details
Price:
$724,900
MLS #:
21382681
Status:
Active
Beds:
5
Baths:
4
Type:
Single Family
Subtype:
Single Family Residence
Subdivision:
Maxwell Creek North Ph 8b
Listed Date:
Sep 11, 2026
Finished Sq Ft:
3,776
Lot Size:
10,541 sqft / 0.24 acres (approx)
Year Built:
2007
Schools
School District:
Wylie ISD
Elementary School:
Tibbals
High School:
Wylie
Interior
Bathrooms Full
4
Cooling
Ceiling Fan(s), Central Air, Electric
Fireplace Features
Gas Logs, Living Room, Stone
Fireplaces Total
1
Flooring
Carpet, Ceramic Tile, Wood
Heating
Central, Natural Gas
Interior Features
Built-in Wine Cooler, Cable TV Available, Granite Counters, High Speed Internet Available, Kitchen Island, Open Floorplan, Pantry, Vaulted Ceiling(s), Walk- In Closet(s)
Number Of Living Areas
2
Exterior
Community Features
Club House, Community Pool, Jogging Path/Bike Path, Park, Playground
Construction Materials
Brick
Exterior Features
Covered Patio/Porch, Rain Gutters, Private Yard
Fencing
Wood
Garage Length
30
Garage Spaces
3
Garage Width
22
Lot Size Area
0.2420
Pool Features
Gunite, In Ground, Pool/Spa Combo, Water Feature
Financial
See this Listing

Aaron a full-service broker serving the Northern DFW Metroplex. Aaron has two decades of experience in the real estate industry working with buyers, sellers and renters.
More About AaronMortgage Calculator
Similar Listings Nearby
Community
- Address613 Maize Road Murphy TX
- SubdivisionMaxwell Creek North Ph 8b
- CityMurphy
- CountyCollin
- Zip Code75094
Subdivisions in Murphy
- Aviary Ph 1
- Aviary Ph 3
- Aviary Ph 4
- Crescent Hill
- Daniel Crossing Ph A
- Daniel Crossing Ph B
- Daniel Crossing Ph D
- Gables At North Hill Ph 2a
- Gables At North Hill Ph 2b
- Gables At North Hill Ph 3
- Glen Ridge Estates – Ph III
- Glen Ridge Estates – Ph V
- Glen Ridge Estates #1
- Glen Ridge Estates 01
- Henry Maxwell Survey, Abst. 579
- Hunters Landing – Ph I
- Hunters Landing Ph 5
- Hunters Landing Ph II
- Luxury Creek Road Add
- MARY SCOTT SURVEY
- Maxwell Creek North Ph 1
- Maxwell Creek North Ph 11a
- Maxwell Creek North Ph 2
- Maxwell Creek North Ph 3
- Maxwell Creek North Ph 6
- Maxwell Creek North Ph 7
- Maxwell Creek North Ph 8a
- Maxwell Creek North Ph 8b
- Maxwell Creek North Ph 8c
- Maxwell Creek North Ph 9
- Medical Offices Of Murphy
- Murphy Farms
- Murphy Farms Ph Three
- Murphy Farms Ph Two
- Murphy Heights Add
- Oasis Spgs Manors
- Oasis Springs Manors
- Peacocks Landing Estates
- Ranch #2 The
- Ranch #7 At North Hill
- Ranch Ph 5 At North Hill
- Ranch Ph One
- Rolling Ridge Estates
- Rolling Ridge Estates Ph 2
- Rolling Ridge Estates Ph 4
- Rolling Ridge Estates Ph 5
- Rolling Ridge Estates Ph 6
- Rolling Ridge Estates Ph I
- S10993
- Skyline Acres Sec IV
- Stratford Crossing
- The Ranch Ph 7 At North Hill
- The Ranch Ph 8 At North Hill
- Timbers #4
- Timbers 3
- Timbers 4
- Timbers 5 Ph I
- Timbers 6 Ph II
- Travis Estates
- Windy Hill Farms Ph 3
- Windy Hill Farms Ph 4
- Windy Hill Farms Ph 5
Market Summary
Current real estate data for Single Family in Murphy as of Nov 16, 2026
82
Single Family Listed
93
Avg DOM
190
Avg $ / SqFt
$649,192
Avg List Price
Property Summary
- Located in the Maxwell Creek North Ph 8b subdivision, 613 Maize Road Murphy TX is a Single Family for sale in Murphy, TX, 75094. It is listed for $724,900 and features 5 beds, 4 baths, and has approximately 3,776 square feet of living space, and was originally constructed in 2007. The current price per square foot is $192. The average price per square foot for Single Family listings in Murphy is $190. The average listing price for Single Family in Murphy is $649,192. To schedule a showing of MLS#21382681 at 613 Maize Road in Murphy, TX, contact your Aaron Layman Properties agent at 940-209-2100.

613 Maize Road
Murphy, TX