




Location
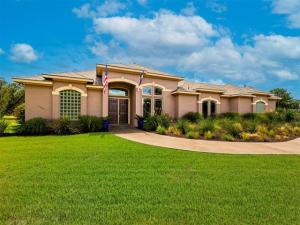
Experience the perfect blend of luxury and country living in this exceptional custom home situated on 1.5 beautifully landscaped acres in desirable Cheyenne Hills Estates. Offering privacy, upscale finishes, and resort-style outdoor living, this home is just minutes from Dallas and Fort Worth.
Inside, you’ll find natural slate flooring throughout, granite countertops in the kitchen, bathrooms, and outdoor kitchen, plus two stunning floor-to-ceiling stone wood-burning fireplaces that create warm, inviting living spaces. The chef’s kitchen is equipped with double ovens, a convection microwave, a 5-burner cooktop, a stylish Sirius dual-motor vent hood, and the pantry doubles as an emergency shelter built to FEMA standards.
The spacious primary suite is a true retreat, featuring a spa-inspired ensuite with a hand-hammered copper soaking tub, custom tile and stone accents, a private sauna, and an oversized walk-in closet. A generous 21 x 22 game room provides the perfect space for entertaining family and friends.
Step outside to your own backyard oasis with a heated pool, overflow spa, and beautifully landscaped grounds. The covered pergola is an entertainer’s dream, complete with a wet bar, ledger stone island, oversized Kamado grill, premium Coyote grill with infrared burners and rotisserie, and a built-in Coyote refrigerator.
Additional highlights include a 3-car garage and a Class 4 impact-resistant roof, offering added durability and potential insurance savings. Surrounded by abundant wildlife and peaceful country views, this remarkable property delivers the tranquility of country living with the convenience of nearby city amenities. Don’t miss this rare opportunity to own a truly one-of-a-kind home in Cheyenne Hills Estates. Information is deemed reliable but is not guaranteed. Buyers and buyer’s agent should independently verify all information, including square footage, schools, taxes, HOA information, restrictions, and measurements.
Inside, you’ll find natural slate flooring throughout, granite countertops in the kitchen, bathrooms, and outdoor kitchen, plus two stunning floor-to-ceiling stone wood-burning fireplaces that create warm, inviting living spaces. The chef’s kitchen is equipped with double ovens, a convection microwave, a 5-burner cooktop, a stylish Sirius dual-motor vent hood, and the pantry doubles as an emergency shelter built to FEMA standards.
The spacious primary suite is a true retreat, featuring a spa-inspired ensuite with a hand-hammered copper soaking tub, custom tile and stone accents, a private sauna, and an oversized walk-in closet. A generous 21 x 22 game room provides the perfect space for entertaining family and friends.
Step outside to your own backyard oasis with a heated pool, overflow spa, and beautifully landscaped grounds. The covered pergola is an entertainer’s dream, complete with a wet bar, ledger stone island, oversized Kamado grill, premium Coyote grill with infrared burners and rotisserie, and a built-in Coyote refrigerator.
Additional highlights include a 3-car garage and a Class 4 impact-resistant roof, offering added durability and potential insurance savings. Surrounded by abundant wildlife and peaceful country views, this remarkable property delivers the tranquility of country living with the convenience of nearby city amenities. Don’t miss this rare opportunity to own a truly one-of-a-kind home in Cheyenne Hills Estates. Information is deemed reliable but is not guaranteed. Buyers and buyer’s agent should independently verify all information, including square footage, schools, taxes, HOA information, restrictions, and measurements.
Property Details
Price:
$749,000
MLS #:
21328547
Status:
Pending
Beds:
3
Baths:
2.1
Type:
Single Family
Subtype:
Single Family Residence
Subdivision:
Cheyenne Hills Ph I
Listed Date:
Jul 13, 2026
Finished Sq Ft:
2,798
Lot Size:
65,340 sqft / 1.50 acres (approx)
Year Built:
2004
Schools
School District:
Glen Rose ISD
Elementary School:
Glen Rose
High School:
Glen Rose
Interior
Bathrooms Full
2
Bathrooms Half
1
Cooling
Central Air
Fireplace Features
Stone
Fireplaces Total
2
Flooring
Slate
Heating
Electric
Interior Features
Built-in Features, Cable TV Available, Decorative Lighting, Eat-in Kitchen, Granite Counters, High Speed Internet Available, Pantry, Walk- In Closet(s)
Number Of Living Areas
1
Exterior
Exterior Features
Built-in Barbecue, Covered Patio/Porch, Lighting, Outdoor Grill, Outdoor Kitchen, Outdoor Living Center
Garage Length
20
Garage Spaces
3
Garage Width
30
Lot Size Area
1.5000
Pool Features
In Ground
Financial
See this Listing

Aaron a full-service broker serving the Northern DFW Metroplex. Aaron has two decades of experience in the real estate industry working with buyers, sellers and renters.
More About AaronMortgage Calculator
Similar Listings Nearby
Community
- Address1103 Clayton Court Nemo TX
- SubdivisionCheyenne Hills Ph I
- CityNemo
- CountySomervell
- Zip Code76070
Subdivisions in Nemo
Market Summary
Current real estate data for Single Family in Nemo as of Aug 30, 2026
5
Single Family Listed
111
Avg DOM
282
Avg $ / SqFt
$861,798
Avg List Price
Property Summary
- Located in the Cheyenne Hills Ph I subdivision, 1103 Clayton Court Nemo TX is a Single Family for sale in Nemo, TX, 76070. It is listed for $749,000 and features 3 beds, 2 baths, and has approximately 2,798 square feet of living space, and was originally constructed in 2004. The current price per square foot is $268. The average price per square foot for Single Family listings in Nemo is $282. The average listing price for Single Family in Nemo is $861,798. To schedule a showing of MLS#21328547 at 1103 Clayton Court in Nemo, TX, contact your Aaron Layman Properties agent at 940-209-2100.

1103 Clayton Court
Nemo, TX