




Location
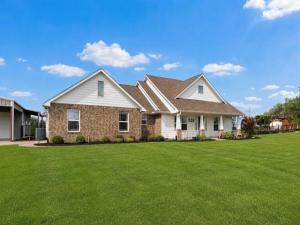
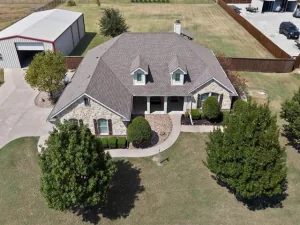
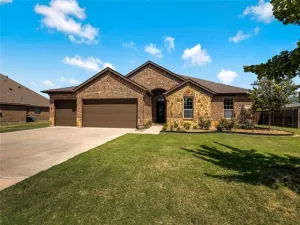
Welcome to this beautifully maintained 4-bedroom, 2-bathroom home offering the perfect blend of comfort, functionality, and exceptional outdoor living—all with the added benefit of NO HOA, NO PID, and NO MUD. Conveniently located just minutes from town, shopping, and everyday conveniences, this property delivers both privacy and accessibility. Designed with flexibility in mind, the home features a versatile formal dining space that can easily serve as a study or formal sitting area. The spacious living room is warm and inviting, centered around a charming decorative wood-burning fireplace. Throughout the home, you’ll find luxury vinyl flooring, NO CARPET, paired with plantation shutters that add timeless elegance, privacy, and natural light control. The gourmet kitchen is ideal for both everyday living and entertaining, showcasing a drop-in cooktop, expansive counter space, abundant cabinetry, and an oversized walk-in pantry. A separate laundry room with built-in cabinetry provides added convenience and storage. Tucked away for privacy, the primary suite offers a peaceful retreat with direct access to the screened-in back patio. The en-suite bath features dual sinks, a large walk-in shower, a soaking tub, and a spacious walk-in closet.
Secondary bedrooms are generously sized, each offering walk-in closets, and are complemented by an updated secondary bathroom with a walk-in shower. Step outside and experience your own backyard oasis, complete with an in-ground swimming pool featuring a swim-up bar that overlooks the covered outdoor living area—perfect for relaxing or entertaining. Situated on a cul-de-sac lot, the property also includes a 24×30 foam-insulated metal shop with 220V power, ideal for a workshop, storage, or hobby space. Don''t wait, make this one YOURS!
Secondary bedrooms are generously sized, each offering walk-in closets, and are complemented by an updated secondary bathroom with a walk-in shower. Step outside and experience your own backyard oasis, complete with an in-ground swimming pool featuring a swim-up bar that overlooks the covered outdoor living area—perfect for relaxing or entertaining. Situated on a cul-de-sac lot, the property also includes a 24×30 foam-insulated metal shop with 220V power, ideal for a workshop, storage, or hobby space. Don''t wait, make this one YOURS!
Property Details
Price:
$549,000
MLS #:
21238762
Status:
Pending
Beds:
4
Baths:
2
Type:
Single Family
Subtype:
Single Family Residence
Subdivision:
Nevada Lakes Ph I
Listed Date:
Apr 14, 2026
Finished Sq Ft:
2,093
Lot Size:
43,560 sqft / 1.00 acres (approx)
Year Built:
2009
Schools
School District:
Community ISD
Elementary School:
John & Barbara Roderick
Middle School:
Community Trails
High School:
Community
Interior
Bathrooms Full
2
Cooling
Ceiling Fan(s), Central Air, Electric
Fireplace Features
Wood Burning
Fireplaces Total
1
Flooring
Engineered Wood, Tile
Heating
Central, Electric
Interior Features
Cable TV Available, Decorative Lighting, Eat-in Kitchen, Granite Counters, High Speed Internet Available, Open Floorplan, Pantry
Number Of Living Areas
1
Exterior
Carport Spaces
2
Construction Materials
Brick
Exterior Features
Covered Patio/Porch, Rain Gutters
Fencing
Wrought Iron
Garage Length
22
Garage Spaces
2
Garage Width
20
Lot Size Area
1.0000
Pool Features
Gunite, In Ground, Outdoor Pool, Pool Sweep
Financial
See this Listing

Aaron a full-service broker serving the Northern DFW Metroplex. Aaron has two decades of experience in the real estate industry working with buyers, sellers and renters.
More About AaronMortgage Calculator
Similar Listings Nearby

Community
- Address528 Hubbard Circle Nevada TX
- SubdivisionNevada Lakes Ph I
- CityNevada
- CountyCollin
- Zip Code75173
Subdivisions in Nevada
- .
- A0084
- A0790
- abs 90958 hez walters
- ABS A0084 ELISHA BROWNING SURVEY
- Bear Creek
- Cedar Ridge Estates
- Community Corners
- Creekside Park Village
- Deep Water Point
- Dixieland Farms
- Drury Anglin Survey
- East Country Estates Ph 1
- Emerald Heights
- Estates Of Lakeshore Ph I The
- Evergreen Park
- Golden Acres Phase 1
- Greens Manor Park Estates 1
- Harmony Estates
- Harvest Bend
- Hez Walters
- Hez Walters Surv
- High Meadow Estates Ph I
- J W Evans Add
- J W Evans Addition
- James Osgood Surv A-673
- Jas Osgood
- JOHN MCMINN
- John McMinn Survey
- jw woot survey
- Lake Lavon Highlands
- Land-O-Lakes Add
- LAND-O-LAKES ADDITION
- Lexington Heights
- Lexington Heights Add
- M I Geminez Survey, Sheet 3, Tract 28
- Meadow Ridge Estate
- Meadow Ridge Estates
- Nevada Acres
- Nevada Lakes Ph I
- Nevada Lakes Ph II
- Nevada Original Donation
- Nevada Ranch Estates
- OSGOOD SURVEY
- Pebble Beach Sub
- Providence Point
- Providence Point Ph 1
- Rock Ridge Add Ph Two-B
- Rolling Ridge
- S. Williams Survey
- S2410
- Samuel Pugh Survey
- Skyview Meadows
- Summerlin
- Sunset Acres
- Tennis Investments
- The Estates of Lakeshore ph 1
- Toby Thomas
- Tower Estates
- Waverly Estates
- Waverly Estates Ph 1a
- Waverly Estates Ph 4
- Williams Estates
- Winding Creek Estates
Market Summary
Current real estate data for Single Family in Nevada as of Sep 22, 2026
92
Single Family Listed
118
Avg DOM
246
Avg $ / SqFt
$613,323
Avg List Price
Property Summary
- Located in the Nevada Lakes Ph I subdivision, 528 Hubbard Circle Nevada TX is a Single Family for sale in Nevada, TX, 75173. It is listed for $549,000 and features 4 beds, 2 baths, and has approximately 2,093 square feet of living space, and was originally constructed in 2009. The current price per square foot is $262. The average price per square foot for Single Family listings in Nevada is $246. The average listing price for Single Family in Nevada is $613,323. To schedule a showing of MLS#21238762 at 528 Hubbard Circle in Nevada, TX, contact your Aaron Layman Properties agent at 940-209-2100.

528 Hubbard Circle
Nevada, TX