




Location
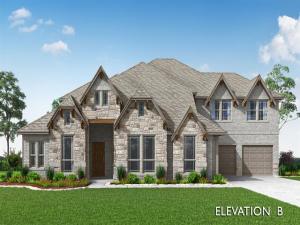
NEW! NEVER LIVED IN! Ready September 2026! Bloomfield’s stunning Primrose VI sits on a half acre homesite in desirable Paloma Ranch Estates. With 5 bedrooms, 4.5 baths, a study, formal dining room, media room, extended game room and 4-car garage, this thoughtfully designed home balances everyday comfort with impressive spaces for gathering. Step through the distinctive rotunda foyer, where a private study sits just off the entry. Continue into the heart of the home, where the formal dining room opens to a spacious family room and island kitchen with an adjoining breakfast nook. A covered patio extends the gathering space outdoors. Two secondary bedrooms and a full bath are thoughtfully arranged on one side of the first floor, while the private Primary Suite rests at the rear with a generous bedroom, ensuite bath and walk-in closet. A powder bath, mud room and convenient laundry room complete the main level. This home also features the optional 4-car garage, providing exceptional space for vehicles, storage or hobbies. Upstairs, the layout opens to an extended game room with plenty of room for recreation and entertaining. A separate media room creates a dedicated setting for movie nights, while two additional bedrooms each enjoy convenient access to a full bath. Call or visit Paloma Ranch today!
Property Details
Price:
$829,000
MLS #:
21384417
Status:
Active
Beds:
5
Baths:
4.1
Type:
Single Family
Subtype:
Single Family Residence
Subdivision:
Paloma Ranch Estates
Listed Date:
Sep 14, 2026
Finished Sq Ft:
4,252
Lot Size:
21,780 sqft / 0.50 acres (approx)
Year Built:
2026
Schools
School District:
Northwest ISD
Elementary School:
Alan and Andra Perrin
Middle School:
Chisholmtr
High School:
Northwest
Interior
Bathrooms Full
4
Bathrooms Half
1
Cooling
Ceiling Fan(s), Central Air, Electric
Fireplace Features
Family Room, Gas Logs, Stone
Fireplaces Total
1
Flooring
Carpet, Tile
Heating
Central, Fireplace(s), Natural Gas
Interior Features
Built-in Features, Cable TV Available, Decorative Lighting, Double Vanity, Eat-in Kitchen, High Speed Internet Available, Kitchen Island, Open Floorplan, Pantry, Walk- In Closet(s)
Number Of Living Areas
3
Exterior
Construction Materials
Brick, Rock/Stone
Exterior Features
Covered Patio/Porch, Rain Gutters, Private Yard
Fencing
Back Yard, Fenced, Wrought Iron
Garage Length
20
Garage Spaces
4
Garage Width
20
Lot Size Area
0.5000
Lot Size Dimensions
120×182
Vegetation
Grassed
Financial
See this Listing

Aaron a full-service broker serving the Northern DFW Metroplex. Aaron has two decades of experience in the real estate industry working with buyers, sellers and renters.
More About AaronMortgage Calculator
Similar Listings Nearby
Community
- Address9108 Wood Duck Drive New Fairview TX
- SubdivisionPaloma Ranch Estates
- CityNew Fairview
- CountyDenton
- Zip Code76247
Subdivisions in New Fairview
Market Summary
Current real estate data for Single Family in New Fairview as of Oct 06, 2026
49
Single Family Listed
105
Avg DOM
215
Avg $ / SqFt
$568,607
Avg List Price
Property Summary
- Located in the Paloma Ranch Estates subdivision, 9108 Wood Duck Drive New Fairview TX is a Single Family for sale in New Fairview, TX, 76247. It is listed for $829,000 and features 5 beds, 4 baths, and has approximately 4,252 square feet of living space, and was originally constructed in 2026. The current price per square foot is $195. The average price per square foot for Single Family listings in New Fairview is $215. The average listing price for Single Family in New Fairview is $568,607. To schedule a showing of MLS#21384417 at 9108 Wood Duck Drive in New Fairview, TX, contact your Aaron Layman Properties agent at 940-209-2100.

9108 Wood Duck Drive
New Fairview, TX