




Location
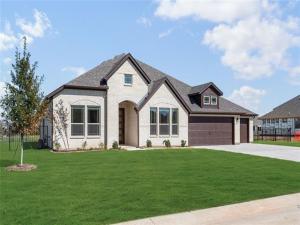
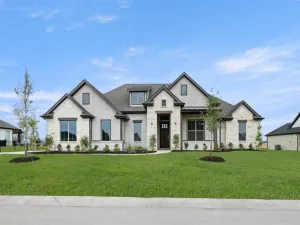
BRAND NEW! NEVER LIVED IN & READY TO CLOSE! Bloomfield Homes’ beloved Caraway plan on a half-acre lot! This single-story lives large with 4 bedrooms and 3 full baths (2 ensuites) situated around a bright, open-concept living space lined with windows. Gourmet Kitchen showcases stacked Shaker cabinets in a Driftwood stain with glass fronts and puck lighting, built-in stainless steel appliances, pot and pan drawers, a wood vent hood, huge pantry for Costco runs, and Pure White quartz countertops to top it all off! Dine at the kitchen island that’s barstool height, or put a table to gather around in the adjacent Breakfast Nook. And on the extended back patio, you’ve got covered shade and a gas drop to handle your grill, heater or firepit! You can also cozy up at the stone-to-ceiling fireplace in the Family Room, equipped with gas logs. Upgrades selected throughout include RevWood flooring, an enlarged shower in the primary bath, upper and base cabinets added in the laundry room, a fully bricked front porch, 8-foot interior doors, a deep 2-car garage with an added 3rd bay (3-car total), continued quartz countertops, and large body tile in the bathrooms. Curb appeal is on-trend with Winterstone brick contrasted by Dark Granite trim for that light-dark look, also complimented by a full landscaping package, sprinkler system, and gutters. This home gives you the lot to craft into your own paradise, plenty of space to customize indoors, and keeps you near daily amenities. Bloomfield Homes at Paloma Creek is open daily – stop by to learn more and tour this home!
Property Details
Price:
$631,333
MLS #:
21371784
Status:
Active
Beds:
4
Baths:
3
Type:
Single Family
Subtype:
Single Family Residence
Subdivision:
Paloma Ranch Estates
Listed Date:
Aug 28, 2026
Finished Sq Ft:
2,521
Lot Size:
21,840 sqft / 0.50 acres (approx)
Year Built:
2026
Schools
School District:
Northwest ISD
Elementary School:
Alan and Andra Perrin
Middle School:
Chisholmtr
High School:
Northwest
Interior
Bathrooms Full
3
Cooling
Ceiling Fan(s), Central Air, Electric
Fireplace Features
Family Room, Gas Logs, Stone
Fireplaces Total
1
Flooring
Carpet, Laminate, Tile
Heating
Central, Fireplace(s), Natural Gas
Interior Features
Built-in Features, Cable TV Available, Double Vanity, Eat-in Kitchen, High Speed Internet Available, Kitchen Island, Open Floorplan, Pantry, Walk- In Closet(s)
Number Of Living Areas
1
Exterior
Construction Materials
Brick
Exterior Features
Covered Patio/Porch, Rain Gutters, Private Yard
Fencing
Back Yard, Fenced, Wrought Iron
Garage Length
20
Garage Spaces
3
Garage Width
30
Lot Size Area
21840.0000
Lot Size Dimensions
120×182
Vegetation
Grassed
Financial
See this Listing

Aaron a full-service broker serving the Northern DFW Metroplex. Aaron has two decades of experience in the real estate industry working with buyers, sellers and renters.
More About AaronMortgage Calculator
Similar Listings Nearby

Community
- Address9113 Wood Duck Drive New Fairview TX
- SubdivisionPaloma Ranch Estates
- CityNew Fairview
- CountyDenton
- Zip Code76247
Subdivisions in New Fairview
Market Summary
Current real estate data for Single Family in New Fairview as of Sep 21, 2026
54
Single Family Listed
99
Avg DOM
216
Avg $ / SqFt
$574,800
Avg List Price
Property Summary
- Located in the Paloma Ranch Estates subdivision, 9113 Wood Duck Drive New Fairview TX is a Single Family for sale in New Fairview, TX, 76247. It is listed for $631,333 and features 4 beds, 3 baths, and has approximately 2,521 square feet of living space, and was originally constructed in 2026. The current price per square foot is $250. The average price per square foot for Single Family listings in New Fairview is $216. The average listing price for Single Family in New Fairview is $574,800. To schedule a showing of MLS#21371784 at 9113 Wood Duck Drive in New Fairview, TX, contact your Aaron Layman Properties agent at 940-209-2100.

9113 Wood Duck Drive
New Fairview, TX