




Location
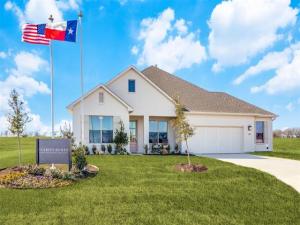
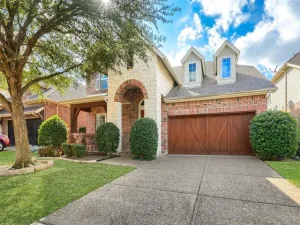
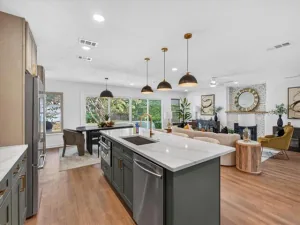
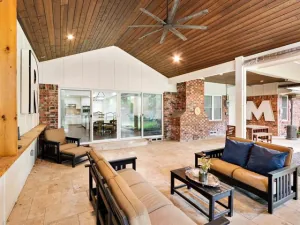
Step through the front door of 119 Galena and you’ll immediately feel the difference. Warm, refined finishes, 10′ ceilings, beautiful LVP flooring, and designer lighting create an inviting first impression, while the living room draws you in with its dramatic coffered ceiling and gas fireplace. The kitchen is truly the heart of the home, featuring ceiling-height cabinetry, a gas range, statement lighting, designer tile, and a large pantry. Open the oversized sliders and let the living space flow effortlessly onto the patio and spacious half-acre backyard. The private primary suite feels like a retreat with a freestanding soaking tub and frameless glass shower. A versatile ship lap flex room with its own full bath offers the perfect guest suite or second living space, while a dedicated office adds everyday functionality. A 2.5-car garage provides extra room for vehicles, storage, or hobbies. Outside, enjoy the half acre, fully sodded and irrigated yard with cedar board-on-board fencing and plenty of room to make the homesite your own. As the Settler’s Glen model, this home showcases the elevated craftsmanship, architectural details, and designer finishes that define the Clarity Homes difference.
Ask about current builder incentives
Ask about additional builder inventory and available floor plans
Ask about current builder incentives
Ask about additional builder inventory and available floor plans
Property Details
Price:
$645,000
MLS #:
21368351
Status:
Active
Beds:
3
Baths:
3
Type:
Single Family
Subtype:
Single Family Residence
Subdivision:
Settler\’s Glen
Listed Date:
Aug 25, 2026
Finished Sq Ft:
2,500
Lot Size:
21,910 sqft / 0.50 acres (approx)
Year Built:
2025
Schools
School District:
Northwest ISD
Elementary School:
Sevenhills
Middle School:
Chisholmtr
High School:
Northwest
Interior
Bathrooms Full
3
Cooling
Ceiling Fan(s), Central Air, Electric, Heat Pump
Fireplace Features
Masonry, Wood Burning
Fireplaces Total
1
Flooring
Carpet, Luxury Vinyl Plank, Tile
Heating
Electric, Fireplace(s)
Interior Features
Decorative Lighting, Double Vanity, Eat-in Kitchen, Kitchen Island, Open Floorplan, Pantry, Smart Home System, Wainscoting, Walk- In Closet(s)
Number Of Living Areas
2
Exterior
Construction Materials
Brick
Exterior Features
Covered Patio/Porch, Lighting
Fencing
Back Yard, Fenced, Wood
Garage Length
22
Garage Spaces
2
Garage Width
21
Lot Size Area
21910.0000
Vegetation
Grassed
Financial
See this Listing

Aaron a full-service broker serving the Northern DFW Metroplex. Aaron has two decades of experience in the real estate industry working with buyers, sellers and renters.
More About AaronMortgage Calculator
Similar Listings Nearby
Community
- Address119 Galena Street New Fairview TX
- SubdivisionSettler’s Glen
- CityNew Fairview
- CountyWise
- Zip Code76247
Subdivisions in New Fairview
Market Summary
Current real estate data for Single Family in New Fairview as of Oct 18, 2026
49
Single Family Listed
102
Avg DOM
215
Avg $ / SqFt
$563,155
Avg List Price
Property Summary
- Located in the Settler’s Glen subdivision, 119 Galena Street New Fairview TX is a Single Family for sale in New Fairview, TX, 76247. It is listed for $645,000 and features 3 beds, 3 baths, and has approximately 2,500 square feet of living space, and was originally constructed in 2025. The current price per square foot is $258. The average price per square foot for Single Family listings in New Fairview is $215. The average listing price for Single Family in New Fairview is $563,155. To schedule a showing of MLS#21368351 at 119 Galena Street in New Fairview, TX, contact your Aaron Layman Properties agent at 940-209-2100.

119 Galena Street
New Fairview, TX