




There are multiple listings for this address:
Location
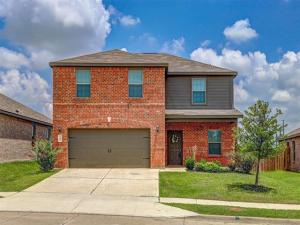
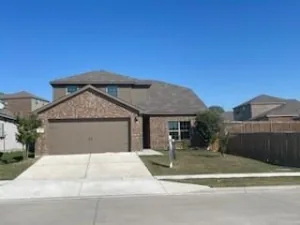
Built in 2022, this two-story in Chisholm Springs offers two full living
areas and Northwest ISD schools.
The main floor opens right up. The kitchen looks out over the living and
dining space, so cooking never means missing the conversation. Granite
counters, a roomy peninsula with bar seating, dark wood cabinets,
stainless appliances, and a pantry — and the refrigerator stays.
Wood-look flooring runs through the kitchen and dining, and a half bath
keeps guests off the stairs.
Upstairs is where this one separates from the pack. A game room at the
top of the stairs gives you a genuine second living space — media room,
home gym, playroom, office, or a den built for movie nights. All three
bedrooms sit on the second floor, so the house settles in on one level
at night. The primary suite has a vaulted ceiling and lots of natural light, with
a soaking tub, separate glass shower, long granite vanity, and a walk-in
closet with room to spare. The laundry room is up here too, right by the
bedrooms.
Out back, a fully fenced yard with a wood deck and room for a garden, a
patio set, or a dog to run.
The HOA runs offers some great amenities including a community pool,
a playground, and walking trails. Highway 287 puts you minutes from
Alliance and an easy run into Fort Worth, with Eagle Mountain Lake a
short drive for the weekend.
Vacant and easy to show.
areas and Northwest ISD schools.
The main floor opens right up. The kitchen looks out over the living and
dining space, so cooking never means missing the conversation. Granite
counters, a roomy peninsula with bar seating, dark wood cabinets,
stainless appliances, and a pantry — and the refrigerator stays.
Wood-look flooring runs through the kitchen and dining, and a half bath
keeps guests off the stairs.
Upstairs is where this one separates from the pack. A game room at the
top of the stairs gives you a genuine second living space — media room,
home gym, playroom, office, or a den built for movie nights. All three
bedrooms sit on the second floor, so the house settles in on one level
at night. The primary suite has a vaulted ceiling and lots of natural light, with
a soaking tub, separate glass shower, long granite vanity, and a walk-in
closet with room to spare. The laundry room is up here too, right by the
bedrooms.
Out back, a fully fenced yard with a wood deck and room for a garden, a
patio set, or a dog to run.
The HOA runs offers some great amenities including a community pool,
a playground, and walking trails. Highway 287 puts you minutes from
Alliance and an easy run into Fort Worth, with Eagle Mountain Lake a
short drive for the weekend.
Vacant and easy to show.
Property Details
Price:
$329,000
MLS #:
21307232
Status:
Active
Beds:
3
Baths:
2.1
Type:
Single Family
Subtype:
Single Family Residence
Subdivision:
Chisholm Spgs
Listed Date:
Jun 22, 2026
Finished Sq Ft:
2,034
Lot Size:
6,141 sqft / 0.14 acres (approx)
Year Built:
2022
Schools
School District:
Northwest ISD
Elementary School:
Sevenhills
Middle School:
Chisholmtr
High School:
Northwest
Interior
Bathrooms Full
2
Bathrooms Half
1
Cooling
Ceiling Fan(s), Central Air, Electric
Flooring
Carpet, Ceramic Tile, Luxury Vinyl Plank
Heating
Central
Interior Features
Decorative Lighting, Eat-in Kitchen, Granite Counters, High Speed Internet Available, Open Floorplan, Walk- In Closet(s)
Number Of Living Areas
2
Number Of Pets Allowed
2
Exterior
Construction Materials
Brick, Siding
Exterior Features
Private Yard
Fencing
Wood
Garage Length
20
Garage Spaces
2
Garage Width
20
Lot Size Area
0.1410
Number Of Vehicles
2
Financial
See this Listing

Aaron a full-service broker serving the Northern DFW Metroplex. Aaron has two decades of experience in the real estate industry working with buyers, sellers and renters.
More About AaronMortgage Calculator
Similar Listings Nearby
Community
- Address203 Drifter Drive Newark TX
- SubdivisionChisholm Spgs
- CityNewark
- CountyWise
- Zip Code76071
Subdivisions in Newark
Market Summary
Current real estate data for Single Family in Newark as of Oct 07, 2026
66
Single Family Listed
101
Avg DOM
184
Avg $ / SqFt
$378,534
Avg List Price
Property Summary
- Located in the Chisholm Spgs subdivision, 203 Drifter Drive Newark TX is a Single Family for sale in Newark, TX, 76071. It is listed for $329,000 and features 3 beds, 2 baths, and has approximately 2,034 square feet of living space, and was originally constructed in 2022. The current price per square foot is $162. The average price per square foot for Single Family listings in Newark is $184. The average listing price for Single Family in Newark is $378,534. To schedule a showing of MLS#21307232 at 203 Drifter Drive in Newark, TX, contact your Aaron Layman Properties agent at 940-209-2100.

203 Drifter Drive
Newark, TX
Location
Built in 2022, this two-story in Chisholm Springs offers two full living
areas and Northwest ISD schools.
The main floor opens right up. The kitchen looks out over the living and
dining space, so cooking never means missing the conversation. Granite
counters, a roomy peninsula with bar seating, dark wood cabinets,
stainless appliances, and a pantry — and the refrigerator stays.
Wood-look flooring runs through the kitchen and dining, and a half bath
keeps guests off the stairs.
Upstairs is where this one separates from the pack. A game room at the
top of the stairs gives you a genuine second living space — media room,
home gym, playroom, office, or a den built for movie nights. All three
bedrooms sit on the second floor, so the house settles in on one level
at night. The primary suite has a vaulted ceiling and lots of natural light, with
a soaking tub, separate glass shower, long granite vanity, and a walk-in
closet with room to spare. The laundry room is up here too, right by the
bedrooms.
Out back, a fully fenced yard with a wood deck and room for a garden, a
patio set, or a dog to run.
The HOA runs offers some great amenities including a community pool,
a playground, and walking trails. Highway 287 puts you minutes from
Alliance and an easy run into Fort Worth, with Eagle Mountain Lake a
short drive for the weekend.
Vacant and easy to show.
areas and Northwest ISD schools.
The main floor opens right up. The kitchen looks out over the living and
dining space, so cooking never means missing the conversation. Granite
counters, a roomy peninsula with bar seating, dark wood cabinets,
stainless appliances, and a pantry — and the refrigerator stays.
Wood-look flooring runs through the kitchen and dining, and a half bath
keeps guests off the stairs.
Upstairs is where this one separates from the pack. A game room at the
top of the stairs gives you a genuine second living space — media room,
home gym, playroom, office, or a den built for movie nights. All three
bedrooms sit on the second floor, so the house settles in on one level
at night. The primary suite has a vaulted ceiling and lots of natural light, with
a soaking tub, separate glass shower, long granite vanity, and a walk-in
closet with room to spare. The laundry room is up here too, right by the
bedrooms.
Out back, a fully fenced yard with a wood deck and room for a garden, a
patio set, or a dog to run.
The HOA runs offers some great amenities including a community pool,
a playground, and walking trails. Highway 287 puts you minutes from
Alliance and an easy run into Fort Worth, with Eagle Mountain Lake a
short drive for the weekend.
Vacant and easy to show.
Property Details
Price:
$2,000
MLS #:
21370705
Status:
Active
Beds:
3
Baths:
2.1
Type:
Rental
Subtype:
Single Family Residence
Subdivision:
Chisholm Spgs
Listed Date:
Aug 27, 2026
Finished Sq Ft:
2,034
Lot Size:
6,141 sqft / 0.14 acres (approx)
Year Built:
2022
Schools
School District:
Northwest ISD
Elementary School:
Sevenhills
Middle School:
Chisholmtr
High School:
Northwest
Interior
Bathrooms Full
2
Bathrooms Half
1
Cooling
Ceiling Fan(s), Central Air, Electric
Flooring
Carpet, Ceramic Tile, Luxury Vinyl Plank
Heating
Central
Interior Features
Decorative Lighting, Eat-in Kitchen, Granite Counters, High Speed Internet Available, Open Floorplan, Walk- In Closet(s)
Number Of Living Areas
2
Number Of Pets Allowed
2
Exterior
Construction Materials
Brick, Siding
Exterior Features
Private Yard
Fencing
Wood
Garage Length
20
Garage Spaces
2
Garage Width
20
Lot Size Area
0.1410
Number Of Vehicles
2
Financial
See this Listing
Aaron a full-service broker serving the Northern DFW Metroplex. Aaron has two decades of experience in the real estate industry working with buyers, sellers and renters.
More About AaronMortgage Calculator
Similar Listings Nearby
Community
- Address203 Drifter Drive Newark TX
- SubdivisionChisholm Spgs
- CityNewark
- CountyWise
- Zip Code76071
Subdivisions in Newark
Market Summary
Property Summary
- Located in the Chisholm Spgs subdivision, 203 Drifter Drive Newark TX is a Rental for sale in Newark, TX, 76071. It is listed for $2,000 To schedule a showing of MLS#21370705 at 203 Drifter Drive in Newark, TX, contact your Aaron Layman Properties agent at 940-209-2100.