




Location
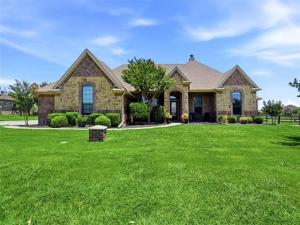
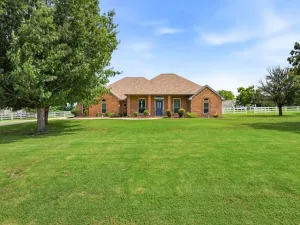
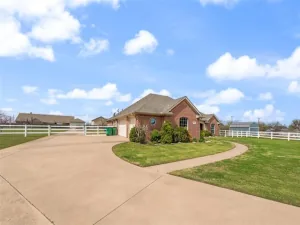
Experience the perfect blend of comfort, space, and country charm in this incredible one story ranch style home situated on over an acre of beautifully maintained property. This spacious 4 bedroom residence offers exceptional flexibility, with one bedroom currently serving as a private home office. Fresh interior paint and brand new carpet throughout make this home truly move in ready. Designed for both everyday living and entertaining, the home features generous dining space, an inviting open layout, and a large secondary living area ideal as a media room, game room, or family retreat. Step outside to the expansive covered patio, where you can relax and enjoy the peaceful surroundings with plenty of room to create your own backyard oasis. Car enthusiasts, hobbyists, and those needing extra workspace will appreciate the oversized three car garage complete with an air conditioned half car workshop. An extended driveway provides abundant parking for guests, recreational vehicles, or additional storage. Offering the ideal combination of privacy, functionality, and modern updates, this exceptional property delivers the space and lifestyle you’ve been searching for.
Property Details
Price:
$684,900
MLS #:
21327189
Status:
Active
Beds:
4
Baths:
2.1
Type:
Single Family
Subtype:
Single Family Residence
Subdivision:
Newark Add
Listed Date:
Jul 10, 2026
Finished Sq Ft:
2,785
Lot Size:
46,173 sqft / 1.06 acres (approx)
Year Built:
2011
Schools
School District:
Northwest ISD
Elementary School:
Sevenhills
Middle School:
Chisholmtr
High School:
Northwest
Interior
Bathrooms Full
2
Bathrooms Half
1
Cooling
Central Air, Electric, Heat Pump
Fireplace Features
Insert, Wood Burning
Fireplaces Total
2
Flooring
Carpet, Ceramic Tile
Heating
Central
Interior Features
Built-in Features, Chandelier, Decorative Lighting, Eat-in Kitchen, Flat Screen Wiring, Granite Counters, High Speed Internet Available, Kitchen Island, Pantry, Smart Home System, Walk- In Closet(s), Wired for Data
Number Of Living Areas
2
Exterior
Carport Spaces
3
Construction Materials
Brick
Exterior Features
Covered Patio/Porch, Rain Gutters, Lighting, Outdoor Living Center
Fencing
Wire, Wood
Garage Length
22
Garage Spaces
3
Garage Width
30
Lot Size Area
1.0600
Financial
See this Listing

Aaron a full-service broker serving the Northern DFW Metroplex. Aaron has two decades of experience in the real estate industry working with buyers, sellers and renters.
More About AaronMortgage Calculator
Similar Listings Nearby
Community
- Address14216 Lucille Drive Newark TX
- SubdivisionNewark Add
- CityNewark
- CountyTarrant
- Zip Code76071
Subdivisions in Newark
Market Summary
Current real estate data for Single Family in Newark as of Aug 31, 2026
59
Single Family Listed
105
Avg DOM
186
Avg $ / SqFt
$378,158
Avg List Price
Property Summary
- Located in the Newark Add subdivision, 14216 Lucille Drive Newark TX is a Single Family for sale in Newark, TX, 76071. It is listed for $684,900 and features 4 beds, 2 baths, and has approximately 2,785 square feet of living space, and was originally constructed in 2011. The current price per square foot is $246. The average price per square foot for Single Family listings in Newark is $186. The average listing price for Single Family in Newark is $378,158. To schedule a showing of MLS#21327189 at 14216 Lucille Drive in Newark, TX, contact your Aaron Layman Properties agent at 940-209-2100.

14216 Lucille Drive
Newark, TX