




Location
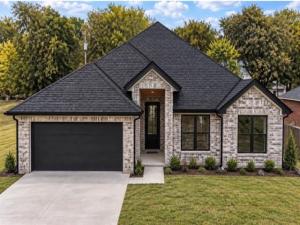
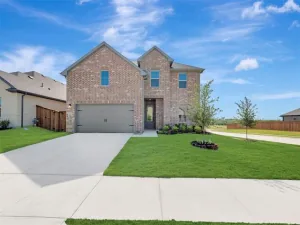
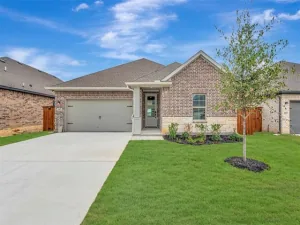
Thoughtfully designed new construction by Ridge Stone Development, offering approximately 2,381 square feet of custom craftsmanship in a spacious single-story layout. This exceptional home features three bedrooms, a dedicated office and open-concept living designed for both everyday comfort and entertaining. Custom arched openings, genuine hand-scraped hardwood flooring and tile throughout add warmth and distinctive character. The expansive kitchen offers abundant cabinetry, generous counter space and a large island overlooking the living and dining areas. An oversized laundry-mudroom with utility sink provides exceptional functionality. 10 foot ceilings and 8 foot interior doors. Built for lasting quality, comfort and efficiency with four-sided Glacier Bay brick, ZIP System sheathing and closed-cell spray-foam insulation—including 6 inches at the roof deck, providing approximately R-36 to R-42, and 3 inches in the exterior walls, providing approximately R-18 to R-21. Additional energy-efficient features include an air-conditioned attic, energy-efficient windows, high-efficiency HVAC and a whole-home dehumidifier with fresh-air intake. Stamped-concrete front and rear patios, rich brickwork and striking black exterior accents complete this impressive custom home. NWISD. Low Wise County Property Tax Rate. Quality homes. Thoughtful development. Homes built with quality materials, attention to detail, and lasting value.
Property Details
Price:
$429,000
MLS #:
21391290
Status:
Active
Beds:
3
Baths:
3
Type:
Single Family
Subtype:
Single Family Residence
Subdivision:
Newark Beach Estates
Listed Date:
Sep 19, 2026
Finished Sq Ft:
2,381
Lot Size:
12,301 sqft / 0.28 acres (approx)
Year Built:
2026
Schools
School District:
Northwest ISD
Elementary School:
Sevenhills
Middle School:
Chisholmtr
High School:
Eaton
Interior
Bathrooms Full
3
Cooling
Ceiling Fan(s), Central Air, Electric, ENERGY STAR Qualified Equipment
Fireplace Features
Electric, Family Room
Fireplaces Total
1
Flooring
Tile, Wood
Heating
Electric, ENERGY STAR Qualified Equipment, Fireplace(s), Humidity Control
Interior Features
Decorative Lighting, Eat-in Kitchen, Granite Counters, Kitchen Island, Natural Woodwork, Walk- In Closet(s)
Number Of Living Areas
1
Exterior
Construction Materials
Brick
Exterior Features
Covered Patio/Porch
Fencing
Full, Privacy, Wood
Garage Height
8
Garage Length
24
Garage Spaces
2
Garage Width
21
Lot Size Area
0.2824
Lot Size Dimensions
164 x 75
Financial
Green Energy Efficient
Insulation, Mechanical Fresh Air, Waterheater
Green Indoor Air Quality
Moisture Control, Ventilation
See this Listing

Aaron a full-service broker serving the Northern DFW Metroplex. Aaron has two decades of experience in the real estate industry working with buyers, sellers and renters.
More About AaronMortgage Calculator
Similar Listings Nearby
Community
- Address515 Berke Street Newark TX
- SubdivisionNewark Beach Estates
- CityNewark
- CountyWise
- Zip Code76071
Subdivisions in Newark
Market Summary
Current real estate data for Single Family in Newark as of Oct 07, 2026
66
Single Family Listed
101
Avg DOM
184
Avg $ / SqFt
$378,534
Avg List Price
Property Summary
- Located in the Newark Beach Estates subdivision, 515 Berke Street Newark TX is a Single Family for sale in Newark, TX, 76071. It is listed for $429,000 and features 3 beds, 3 baths, and has approximately 2,381 square feet of living space, and was originally constructed in 2026. The current price per square foot is $180. The average price per square foot for Single Family listings in Newark is $184. The average listing price for Single Family in Newark is $378,534. To schedule a showing of MLS#21391290 at 515 Berke Street in Newark, TX, contact your Aaron Layman Properties agent at 940-209-2100.

515 Berke Street
Newark, TX