




Location
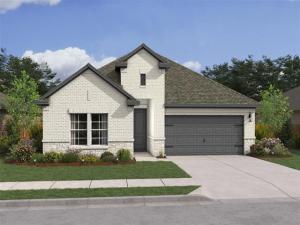
Charming single-story home in highly sought-after Northwest ISD, thoughtfully designed to maximize space, comfort, and functionality. This inviting open-concept floor plan creates a seamless flow between the kitchen, dining, and living areas—perfect for both everyday living and easy entertaining.
The kitchen shines with crisp white cabinetry, durable granite countertops, and stainless-steel appliances, offering a clean, modern feel at the heart of the home. Tucked privately at the back, the primary suite provides a quiet retreat with a well-appointed ensuite bath.
Enjoy a low-maintenance lifestyle without sacrificing community perks, residents have access to a beautiful amenity center and resort-style pool, perfect for relaxing weekends and gathering with neighbors.
Efficient, stylish, and move-in ready—this home is a perfect fit for buyers looking to get more without the extra upkeep. Schedule your tour today before it’s gone.
The kitchen shines with crisp white cabinetry, durable granite countertops, and stainless-steel appliances, offering a clean, modern feel at the heart of the home. Tucked privately at the back, the primary suite provides a quiet retreat with a well-appointed ensuite bath.
Enjoy a low-maintenance lifestyle without sacrificing community perks, residents have access to a beautiful amenity center and resort-style pool, perfect for relaxing weekends and gathering with neighbors.
Efficient, stylish, and move-in ready—this home is a perfect fit for buyers looking to get more without the extra upkeep. Schedule your tour today before it’s gone.
Property Details
Price:
$352,000
MLS #:
21160977
Status:
Pending
Beds:
3
Baths:
2
Type:
Single Family
Subtype:
Single Family Residence
Subdivision:
Reunion
Listed Date:
Jan 22, 2026
Finished Sq Ft:
1,674
Lot Size:
5,662 sqft / 0.13 acres (approx)
Year Built:
2026
Schools
School District:
Northwest ISD
Elementary School:
Prairievie
Middle School:
Chisholmtr
High School:
Northwest
Interior
Bathrooms Full
2
Cooling
Central Air, Electric
Fireplace Features
Gas
Fireplaces Total
1
Flooring
Carpet, Luxury Vinyl Plank, Tile
Heating
Central, Natural Gas
Interior Features
Cable TV Available, Decorative Lighting, Kitchen Island, Pantry, Walk- In Closet(s)
Number Of Living Areas
1
Exterior
Construction Materials
Brick
Exterior Features
Covered Patio/Porch, Rain Gutters
Fencing
Wood
Garage Length
18
Garage Spaces
2
Garage Width
20
Lot Size Area
0.1300
Lot Size Dimensions
50 x 120
Financial
Green Energy Efficient
HVAC, Rain / Freeze Sensors
Green Verification Count
1
See this Listing

Aaron a full-service broker serving the Northern DFW Metroplex. Aaron has two decades of experience in the real estate industry working with buyers, sellers and renters.
More About AaronMortgage Calculator
Similar Listings Nearby

Community
- Address164 Summer Rain Way Newark TX
- SubdivisionReunion
- CityNewark
- CountyWise
- Zip Code76071
Subdivisions in Newark
Market Summary
Current real estate data for Single Family in Newark as of Sep 13, 2026
61
Single Family Listed
101
Avg DOM
186
Avg $ / SqFt
$381,274
Avg List Price
Property Summary
- Located in the Reunion subdivision, 164 Summer Rain Way Newark TX is a Single Family for sale in Newark, TX, 76071. It is listed for $352,000 and features 3 beds, 2 baths, and has approximately 1,674 square feet of living space, and was originally constructed in 2026. The current price per square foot is $210. The average price per square foot for Single Family listings in Newark is $186. The average listing price for Single Family in Newark is $381,274. To schedule a showing of MLS#21160977 at 164 Summer Rain Way in Newark, TX, contact your Aaron Layman Properties agent at 940-209-2100.

164 Summer Rain Way
Newark, TX