




Location
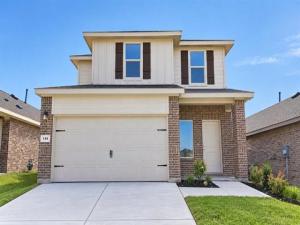
Brand-new D.R. Horton home in the Hills at Reunion community, located in Newark and within Northwest ISD! The Florence plan Elevation-A, with an estimated Autumn completion, is a two-story home featuring 3 bedrooms, 2.5 baths, and 2 car-garage. The entry leads to a powder room before flowing through an open concept floor plan with the kitchen opening to the dining and family rooms. The gourmet kitchen includes quartz counter tops and stainless-steel appliances with gas cooking range. An oversize utility room is located off the kitchen. The downstairs main bedroom features an attractive en-suite with a grand walk-in closet and plenty of storage space. The second story features a versatile upstairs game room, secondary bedrooms, and second full bathroom. The rear covered patio located off the family room is built standard. Additional features include tank water heater; Luxury vinyl flooring in entry, halls and all wet areas; plush carpeting in living room and all bedrooms. Quartz bathroom countertops and full yard sod, landscaping and irrigation. The Florence includes the AMERICA’S SMART HOME base package. Using one central hub that talks to all the devices in your home, you can control the lights, thermostat and locks, all from your cellular device. Conveniently located near Eagle Mountain Lake, Texas Motor Speedway, Tanger Outlets, and Alliance Town Center for shopping, dining, and entertainment.
Property Details
Price:
$314,990
MLS #:
21264761
Status:
Active
Beds:
3
Baths:
2.1
Type:
Single Family
Subtype:
Single Family Residence
Subdivision:
The Hills at Reunion
Listed Date:
May 11, 2026
Finished Sq Ft:
1,898
Lot Size:
4,795 sqft / 0.11 acres (approx)
Year Built:
2026
Schools
School District:
Northwest ISD
Elementary School:
Prairievie
Middle School:
Chisholmtr
High School:
Northwest
Interior
Bathrooms Full
2
Bathrooms Half
1
Cooling
Central Air, Electric
Fireplace Features
None
Flooring
Carpet, Luxury Vinyl Plank
Heating
Central, Electric
Interior Features
Cable TV Available, Eat-in Kitchen, High Speed Internet Available, Kitchen Island, Open Floorplan, Pantry, Smart Home System
Number Of Living Areas
1
Exterior
Community Features
Community Pool, Curbs, Park, Pickle Ball Court, Playground, Sidewalks
Construction Materials
Brick, Frame, Siding
Exterior Features
Covered Patio/Porch, Rain Gutters
Fencing
Back Yard, Fenced, Wood
Garage Length
20
Garage Spaces
2
Garage Width
18
Lot Size Area
0.1101
Lot Size Dimensions
40 x 120
Vegetation
Grassed
Financial
See this Listing

Aaron a full-service broker serving the Northern DFW Metroplex. Aaron has two decades of experience in the real estate industry working with buyers, sellers and renters.
More About AaronMortgage Calculator
Similar Listings Nearby
Community
- Address150 DAVIS Lane Newark TX
- SubdivisionThe Hills at Reunion
- CityNewark
- CountyWise
- Zip Code76071
Subdivisions in Newark
Market Summary
Current real estate data for Single Family in Newark as of Oct 12, 2026
69
Single Family Listed
96
Avg DOM
184
Avg $ / SqFt
$372,311
Avg List Price
Property Summary
- Located in the The Hills at Reunion subdivision, 150 DAVIS Lane Newark TX is a Single Family for sale in Newark, TX, 76071. It is listed for $314,990 and features 3 beds, 2 baths, and has approximately 1,898 square feet of living space, and was originally constructed in 2026. The current price per square foot is $166. The average price per square foot for Single Family listings in Newark is $184. The average listing price for Single Family in Newark is $372,311. To schedule a showing of MLS#21264761 at 150 DAVIS Lane in Newark, TX, contact your Aaron Layman Properties agent at 940-209-2100.

150 DAVIS Lane
Newark, TX